Facades & entrance features
Flat, curved and patterned panels for entrance portals, feature walls and exterior architectural surfaces. Coordinate panel divisions, edges and support interfaces around the building form.
Custom metal cladding, curved features and decorative panels for the entrances, public interiors and outdoor spaces of sports and cultural venues.
Discuss your project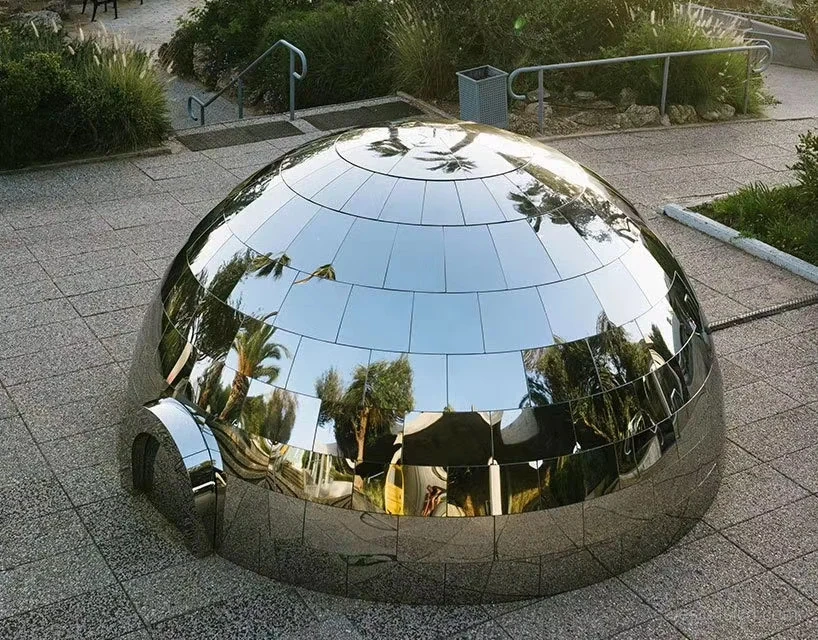
Large public spaces bring together long sightlines, repeated panels and closely coordinated interfaces. We develop the visible metalwork around the architectural geometry, finish references and installation conditions, connecting individual details with the overall space.
Flat, curved and patterned panels for entrance portals, feature walls and exterior architectural surfaces. Coordinate panel divisions, edges and support interfaces around the building form.
Panelized overhead surfaces for foyers, circulation areas and covered approaches. Develop the layout alongside lights, ventilation openings, suspension and maintenance access.
Repeated patterns, column covers and decorative metal surfaces for reception, waiting and exhibition areas. Review the texture, joint rhythm and visible edges at both room and detail scale.
Reflective shells and custom metal forms for arrival plazas and landscape settings. Consider the complete silhouette, surface samples, base connection and transport sections together.
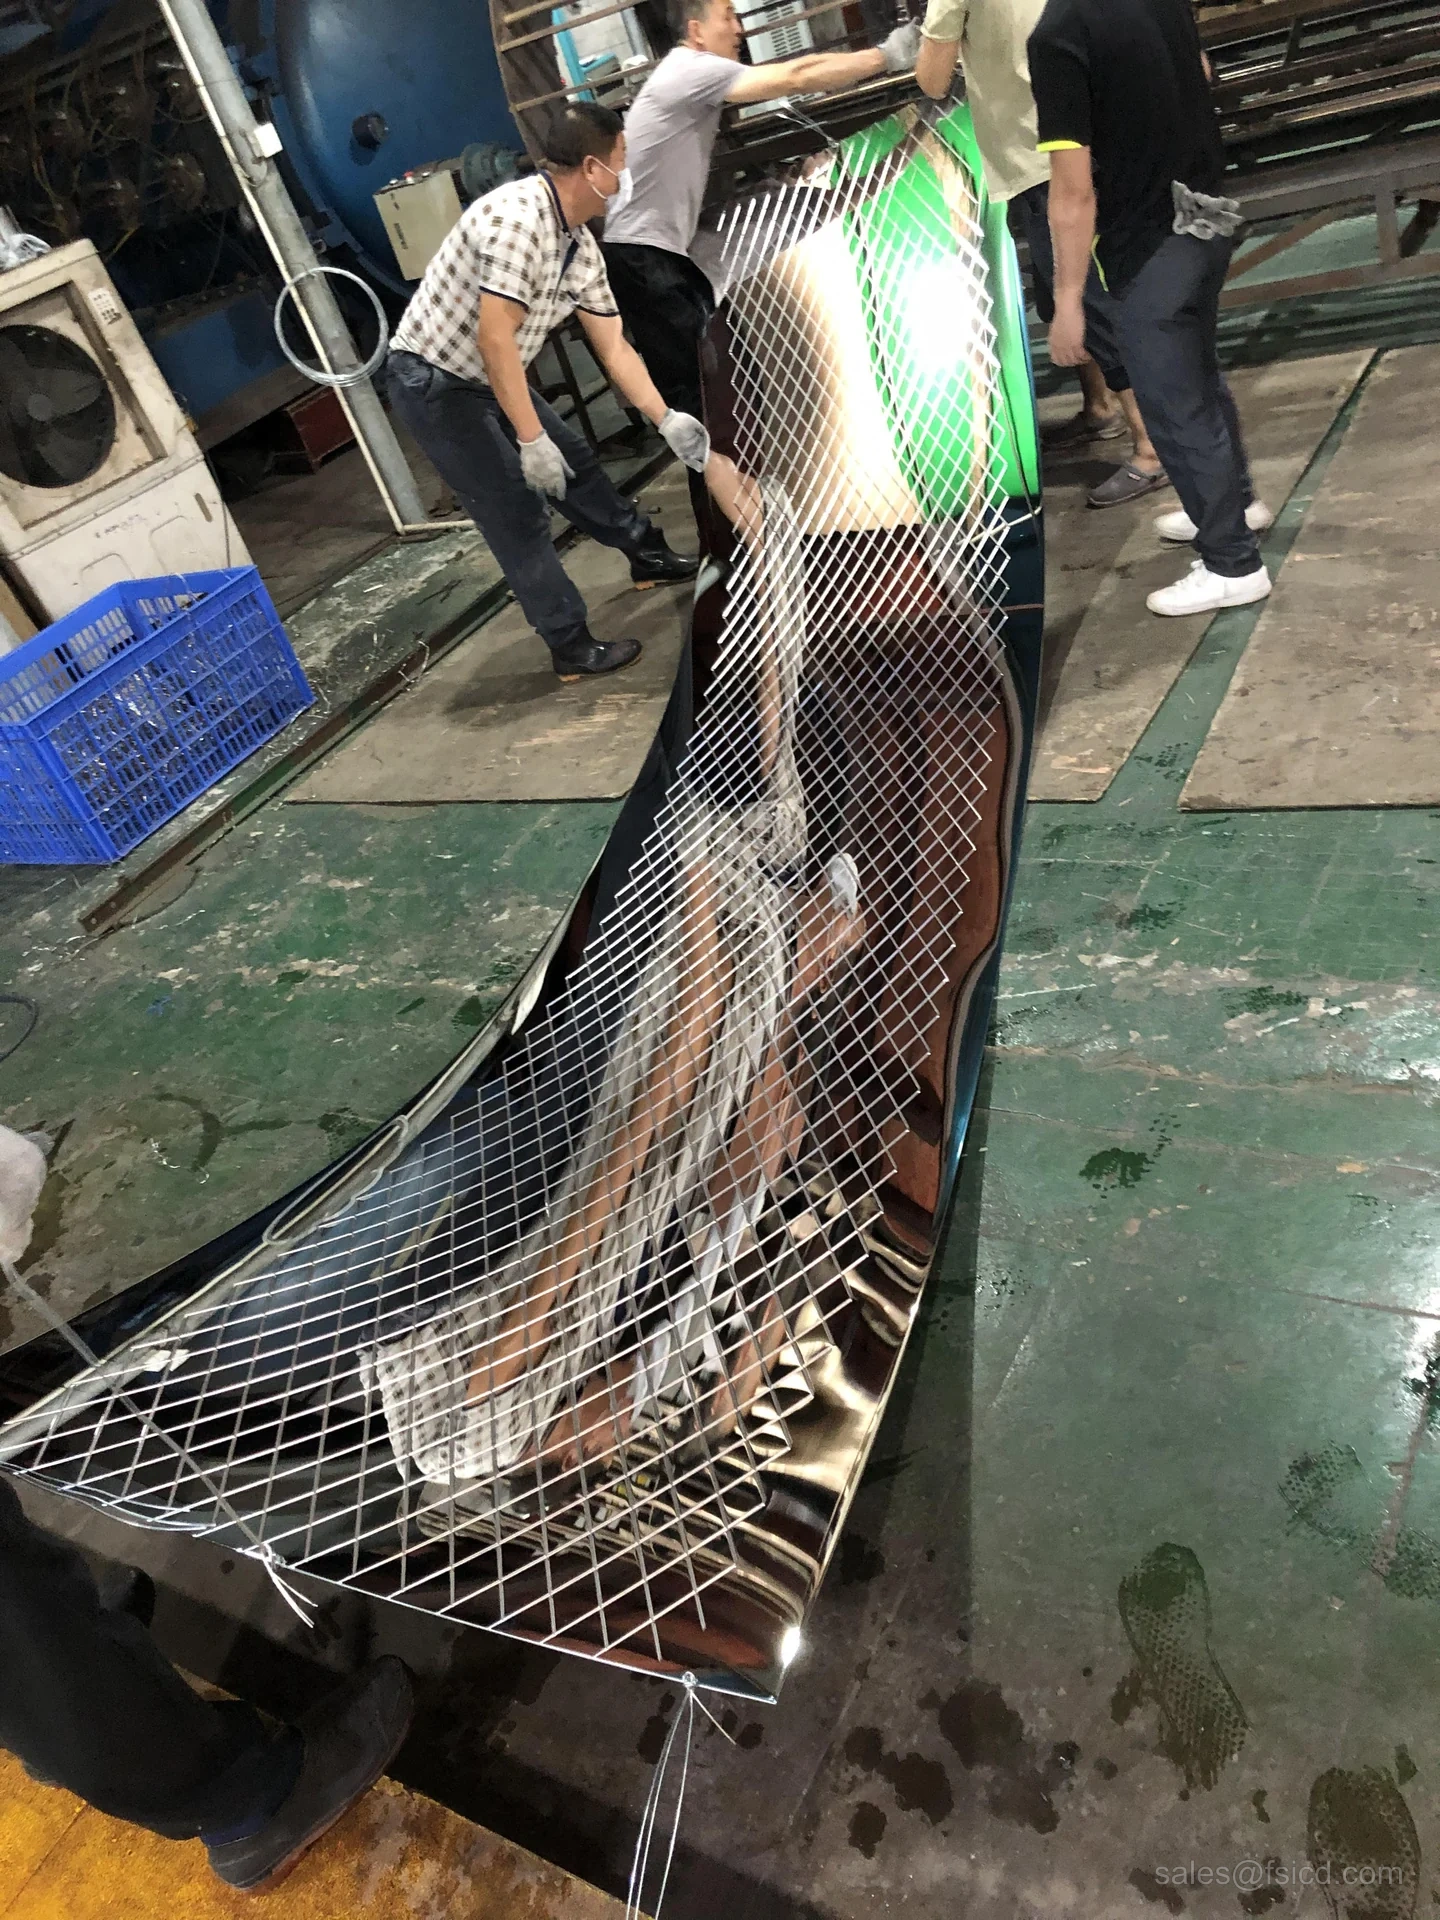
These two fabrication studies illustrate curved panel development and patterned surface detailing that can inform a venue package.
Panel segmentation, connection drawings and workshop assembly show how a reflective curved form is developed beyond its exterior appearance.
Explore the project →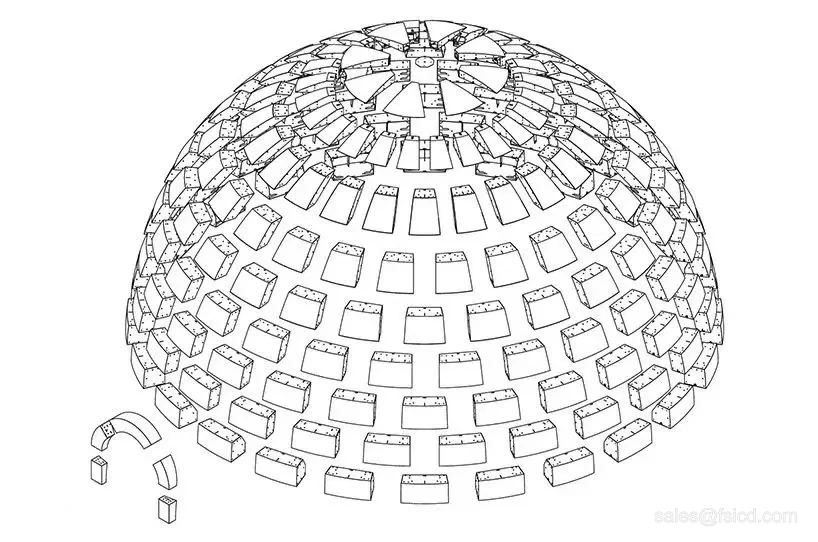
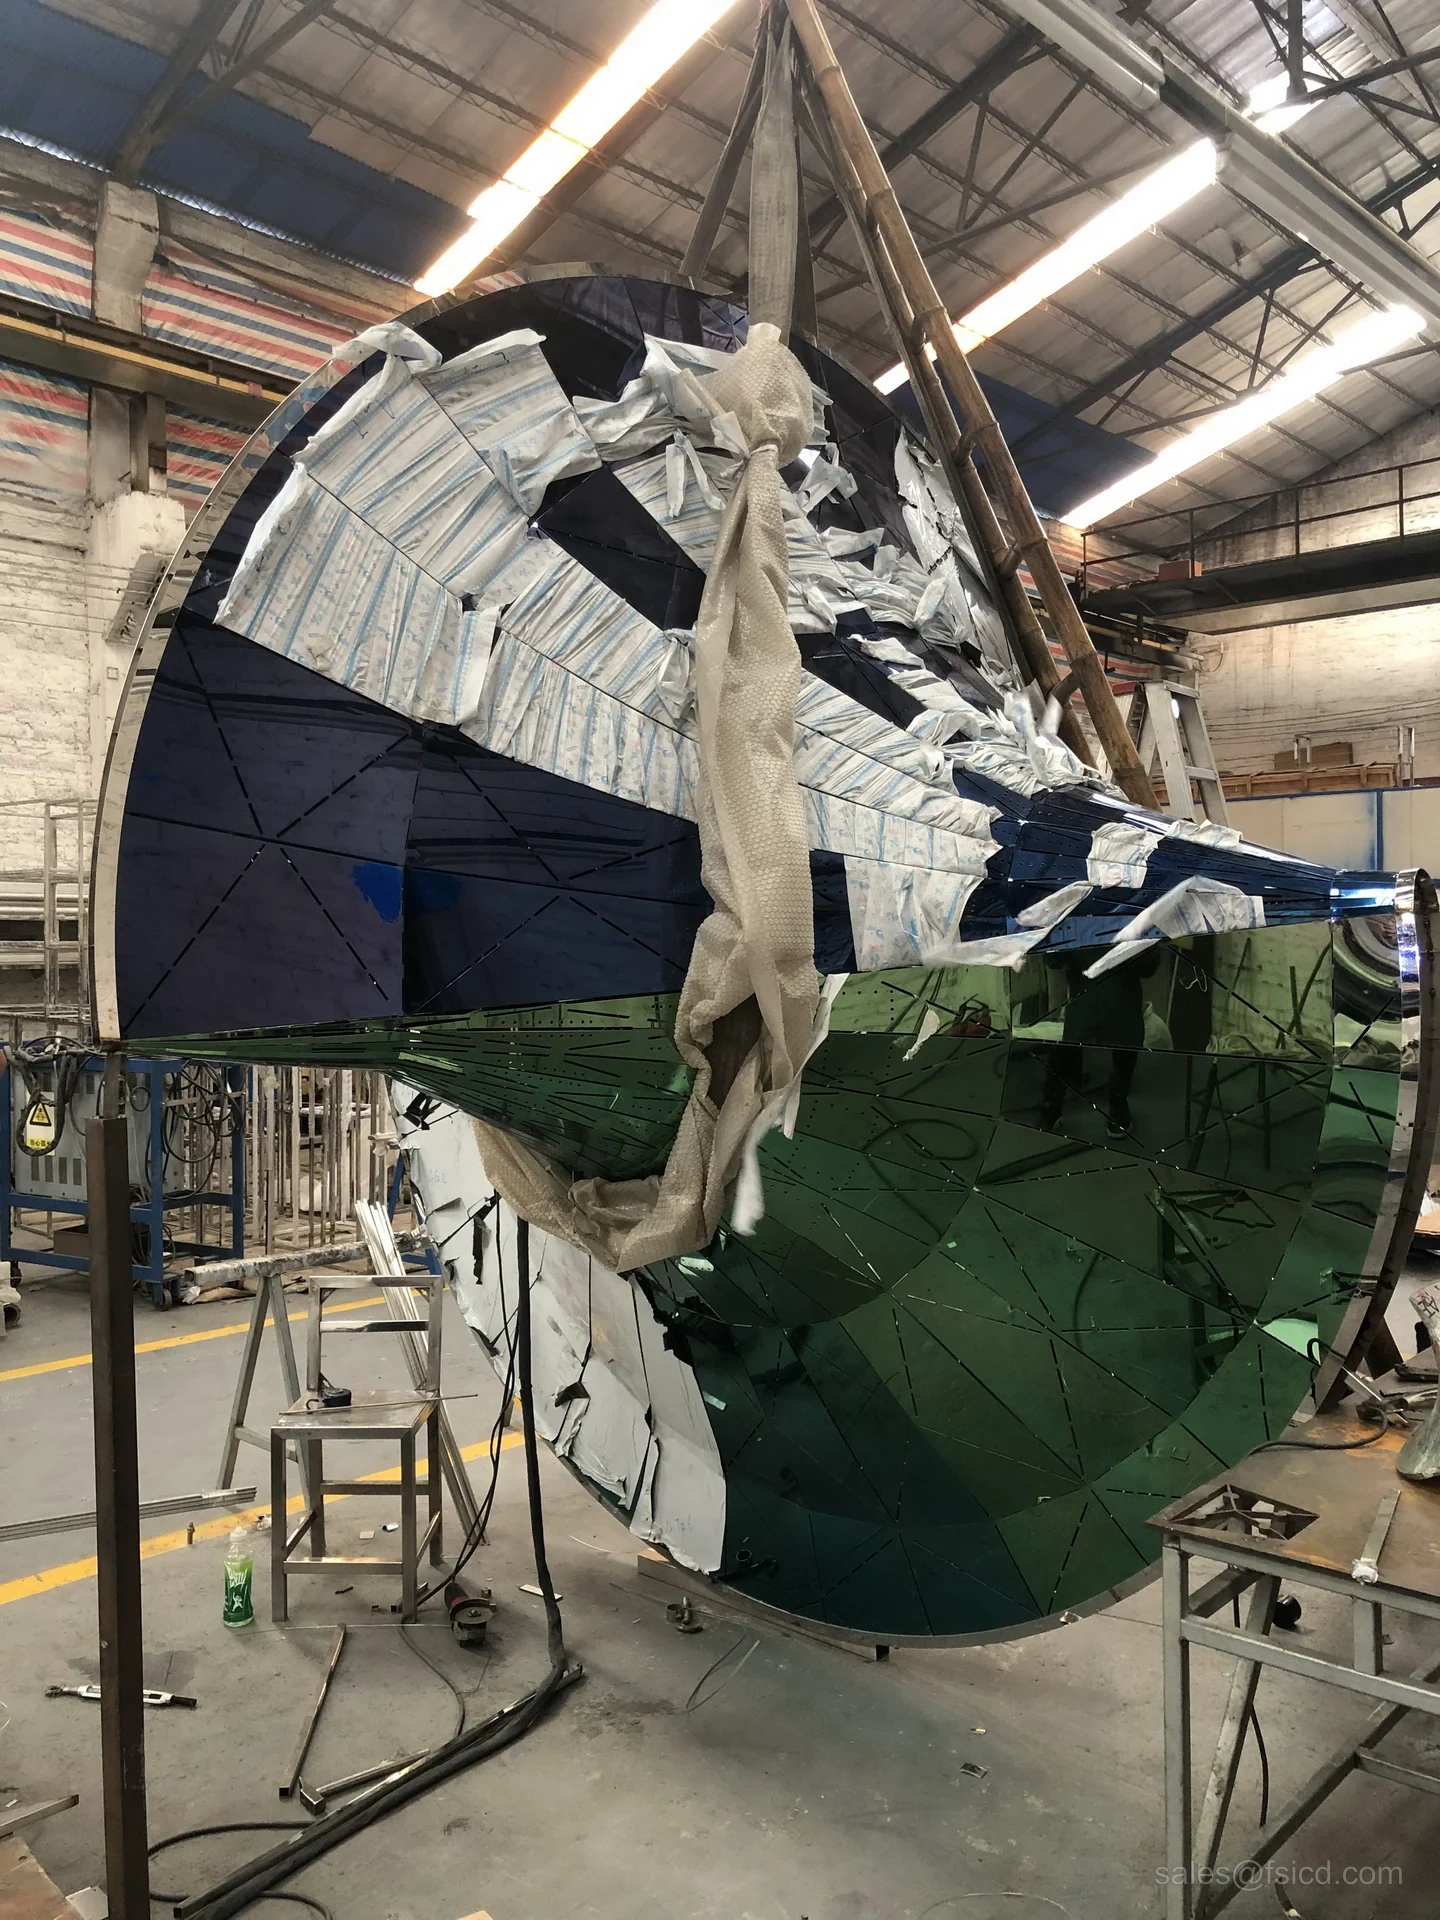
Raised grid lines, spacing checks and curved components connect a repeated surface pattern with the dimensions and handling of the complete panel.
Explore the project →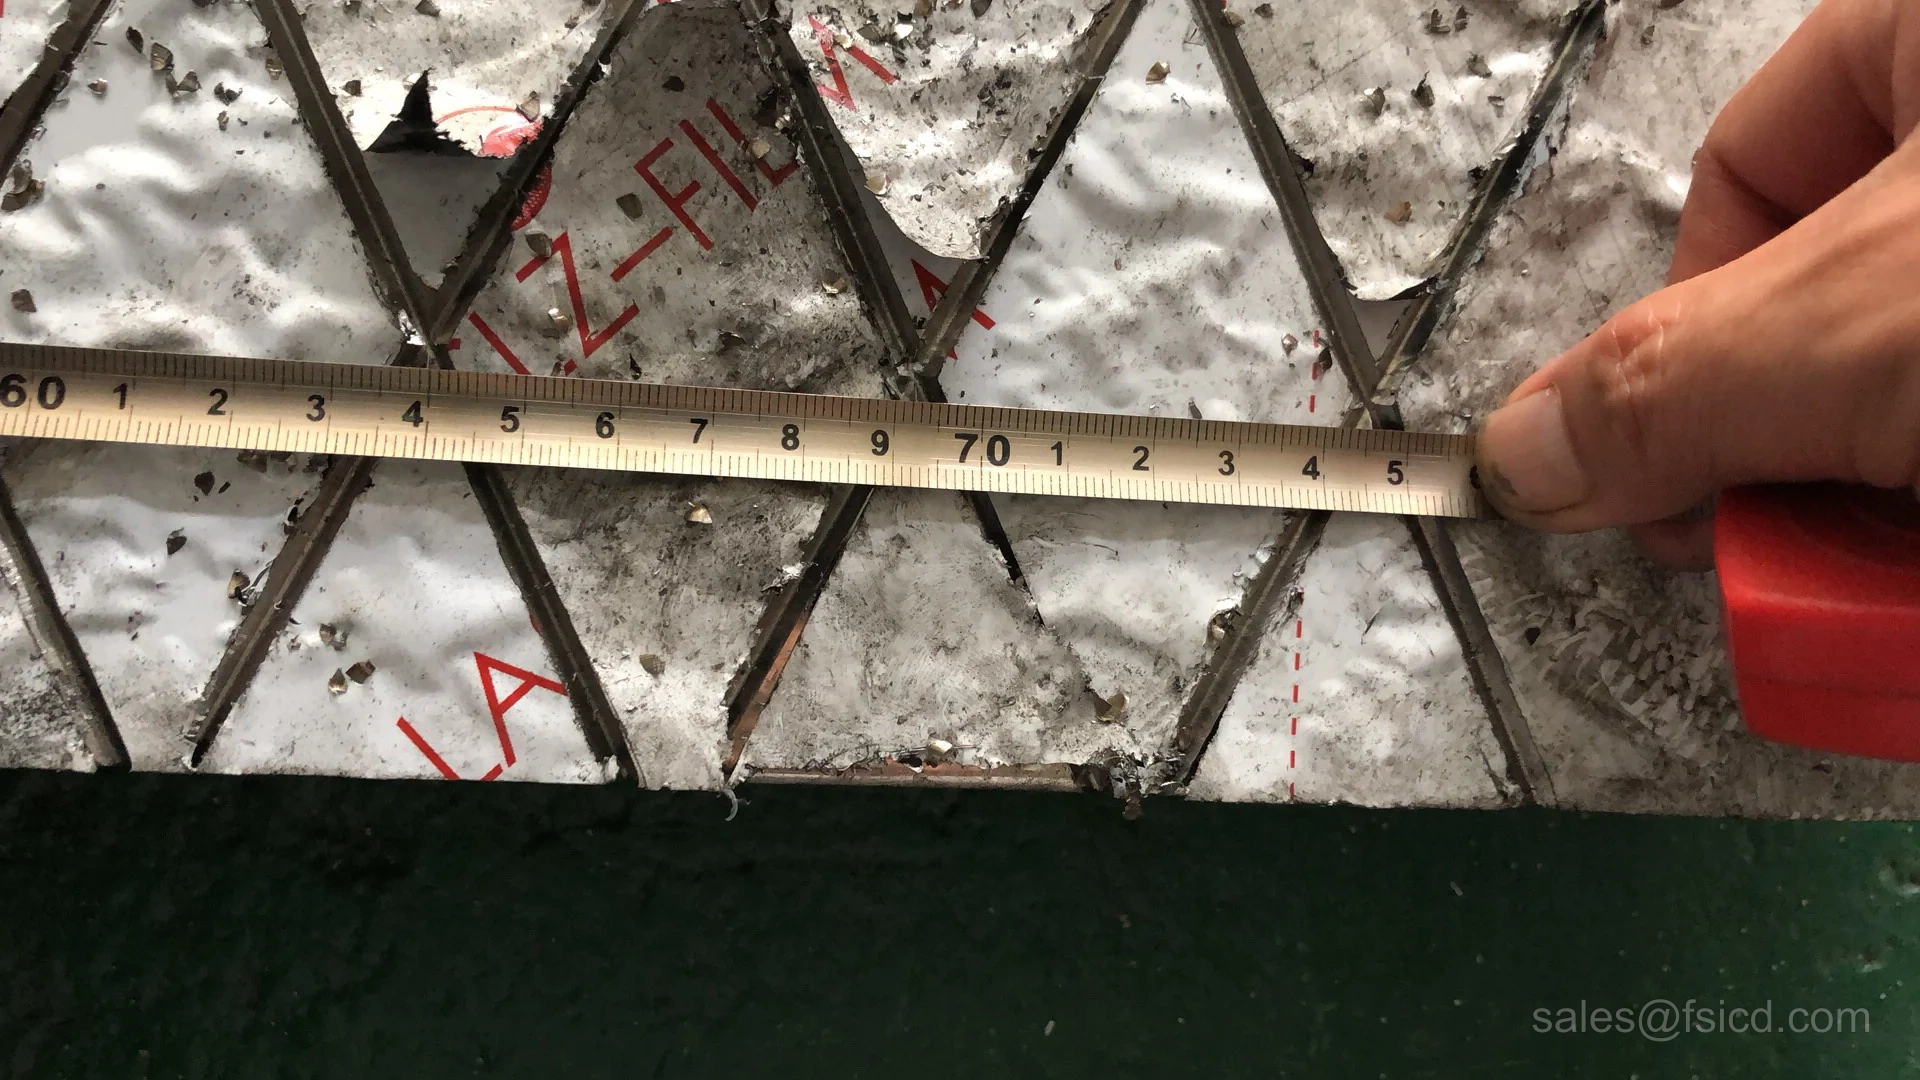
Read the model, elevations and item schedule together. Identify panel boundaries, adjoining trades and the decisions still needed.
Review focusModel revision, item list and supply boundary
Coordinate edges, connections and surface references. Select representative details for sample or mockup review.
Review focusPanel layout, interface details and finish sample
Prepare the panels and supporting components around the approved information. Check matching parts and trial fits where included in the package.
Review focusIdentified components and assembly checks
Compare the surface, joints and agreed dimensions with the drawings and retained samples. Record any finishing work before packing.
Review focusInspection notes and packing release
Coordinate section sizes, protection, labels and delivery access with the site team. Match component records to the assembly information.
Review focusPacking list, labels and assembly information
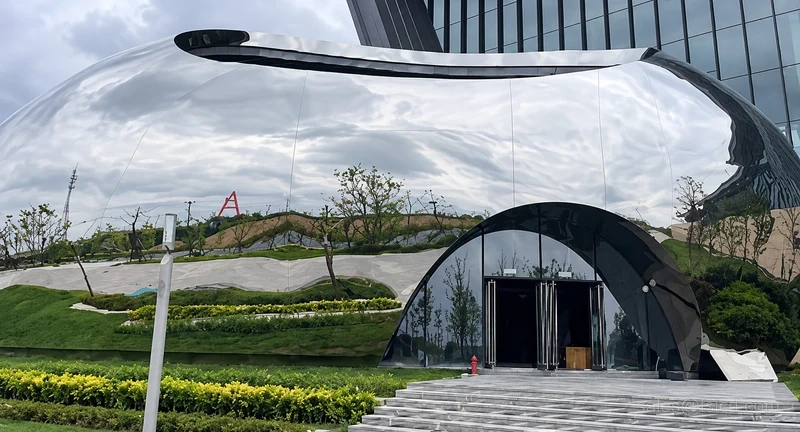
Single-curved, double-curved and freeform metal panels developed from the architectural model.
Explore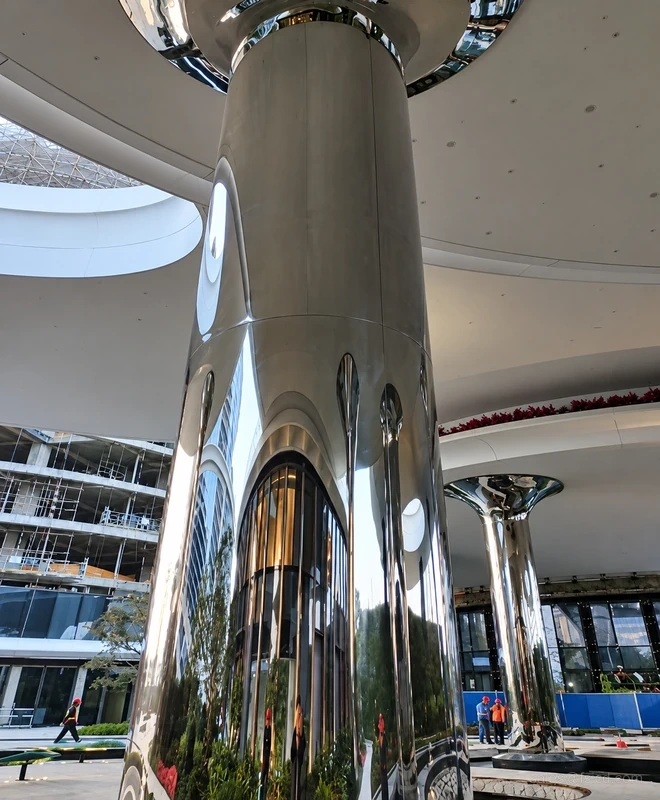
Custom metal column covers, feature walls and facade details with coordinated panel joints and finishes.
Explore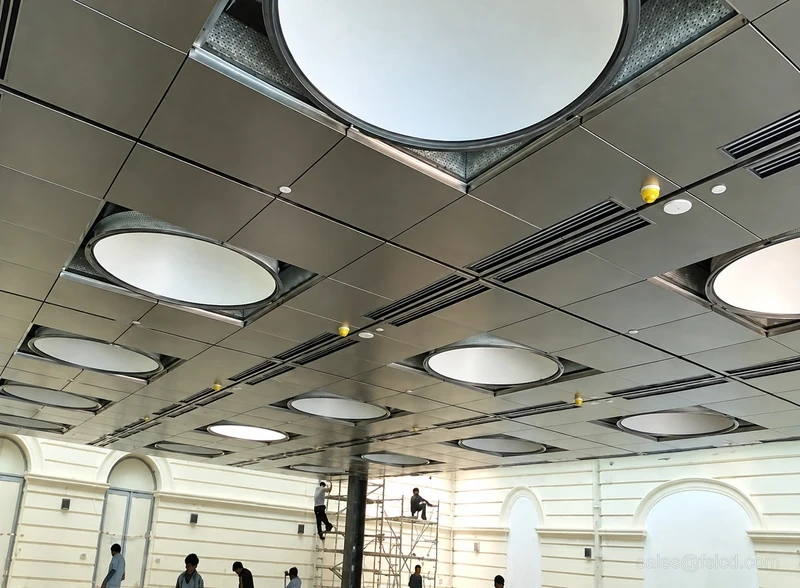
Metal ceilings and canopies with flat, curved or perforated panels coordinated around building services.
ExplorePlans, elevations, sections and the current 3D model, with key dimensions and panel quantities.
Specified materials, texture and color references, visible joint expectations and any sample requirements.
Supporting structure, fixing locations, adjoining finishes and project design requirements.
Equipment openings, cable routes, access panels and the responsibilities of the relevant trades.
Delivery location, unloading arrangements, handling limits and the proposed installation sequence.
Approval milestones, target dates and the split between fabrication, transport and site installation.
Share the current geometry, panel dimensions and finish reference. We review the panel layout, edges and interfaces before defining the fabrication route and sample scope.
Select details that represent the visible result: surface texture, color, an edge or joint, and any integrated lighting. Agree the viewing conditions and retain the approved reference.
Use coordinated drawings to locate equipment openings, supports, cable paths and maintenance access. Identify the responsible party for each adjoining system before releasing the affected components.
Review transport dimensions, protective packing, site access and handling equipment during design. Match section positions and component labels to the agreed assembly sequence.
Send the current drawings, key dimensions, finish references and delivery location. Tell us which parts of the package you would like us to review.