Scope & approach
Pattern and daytime appearance
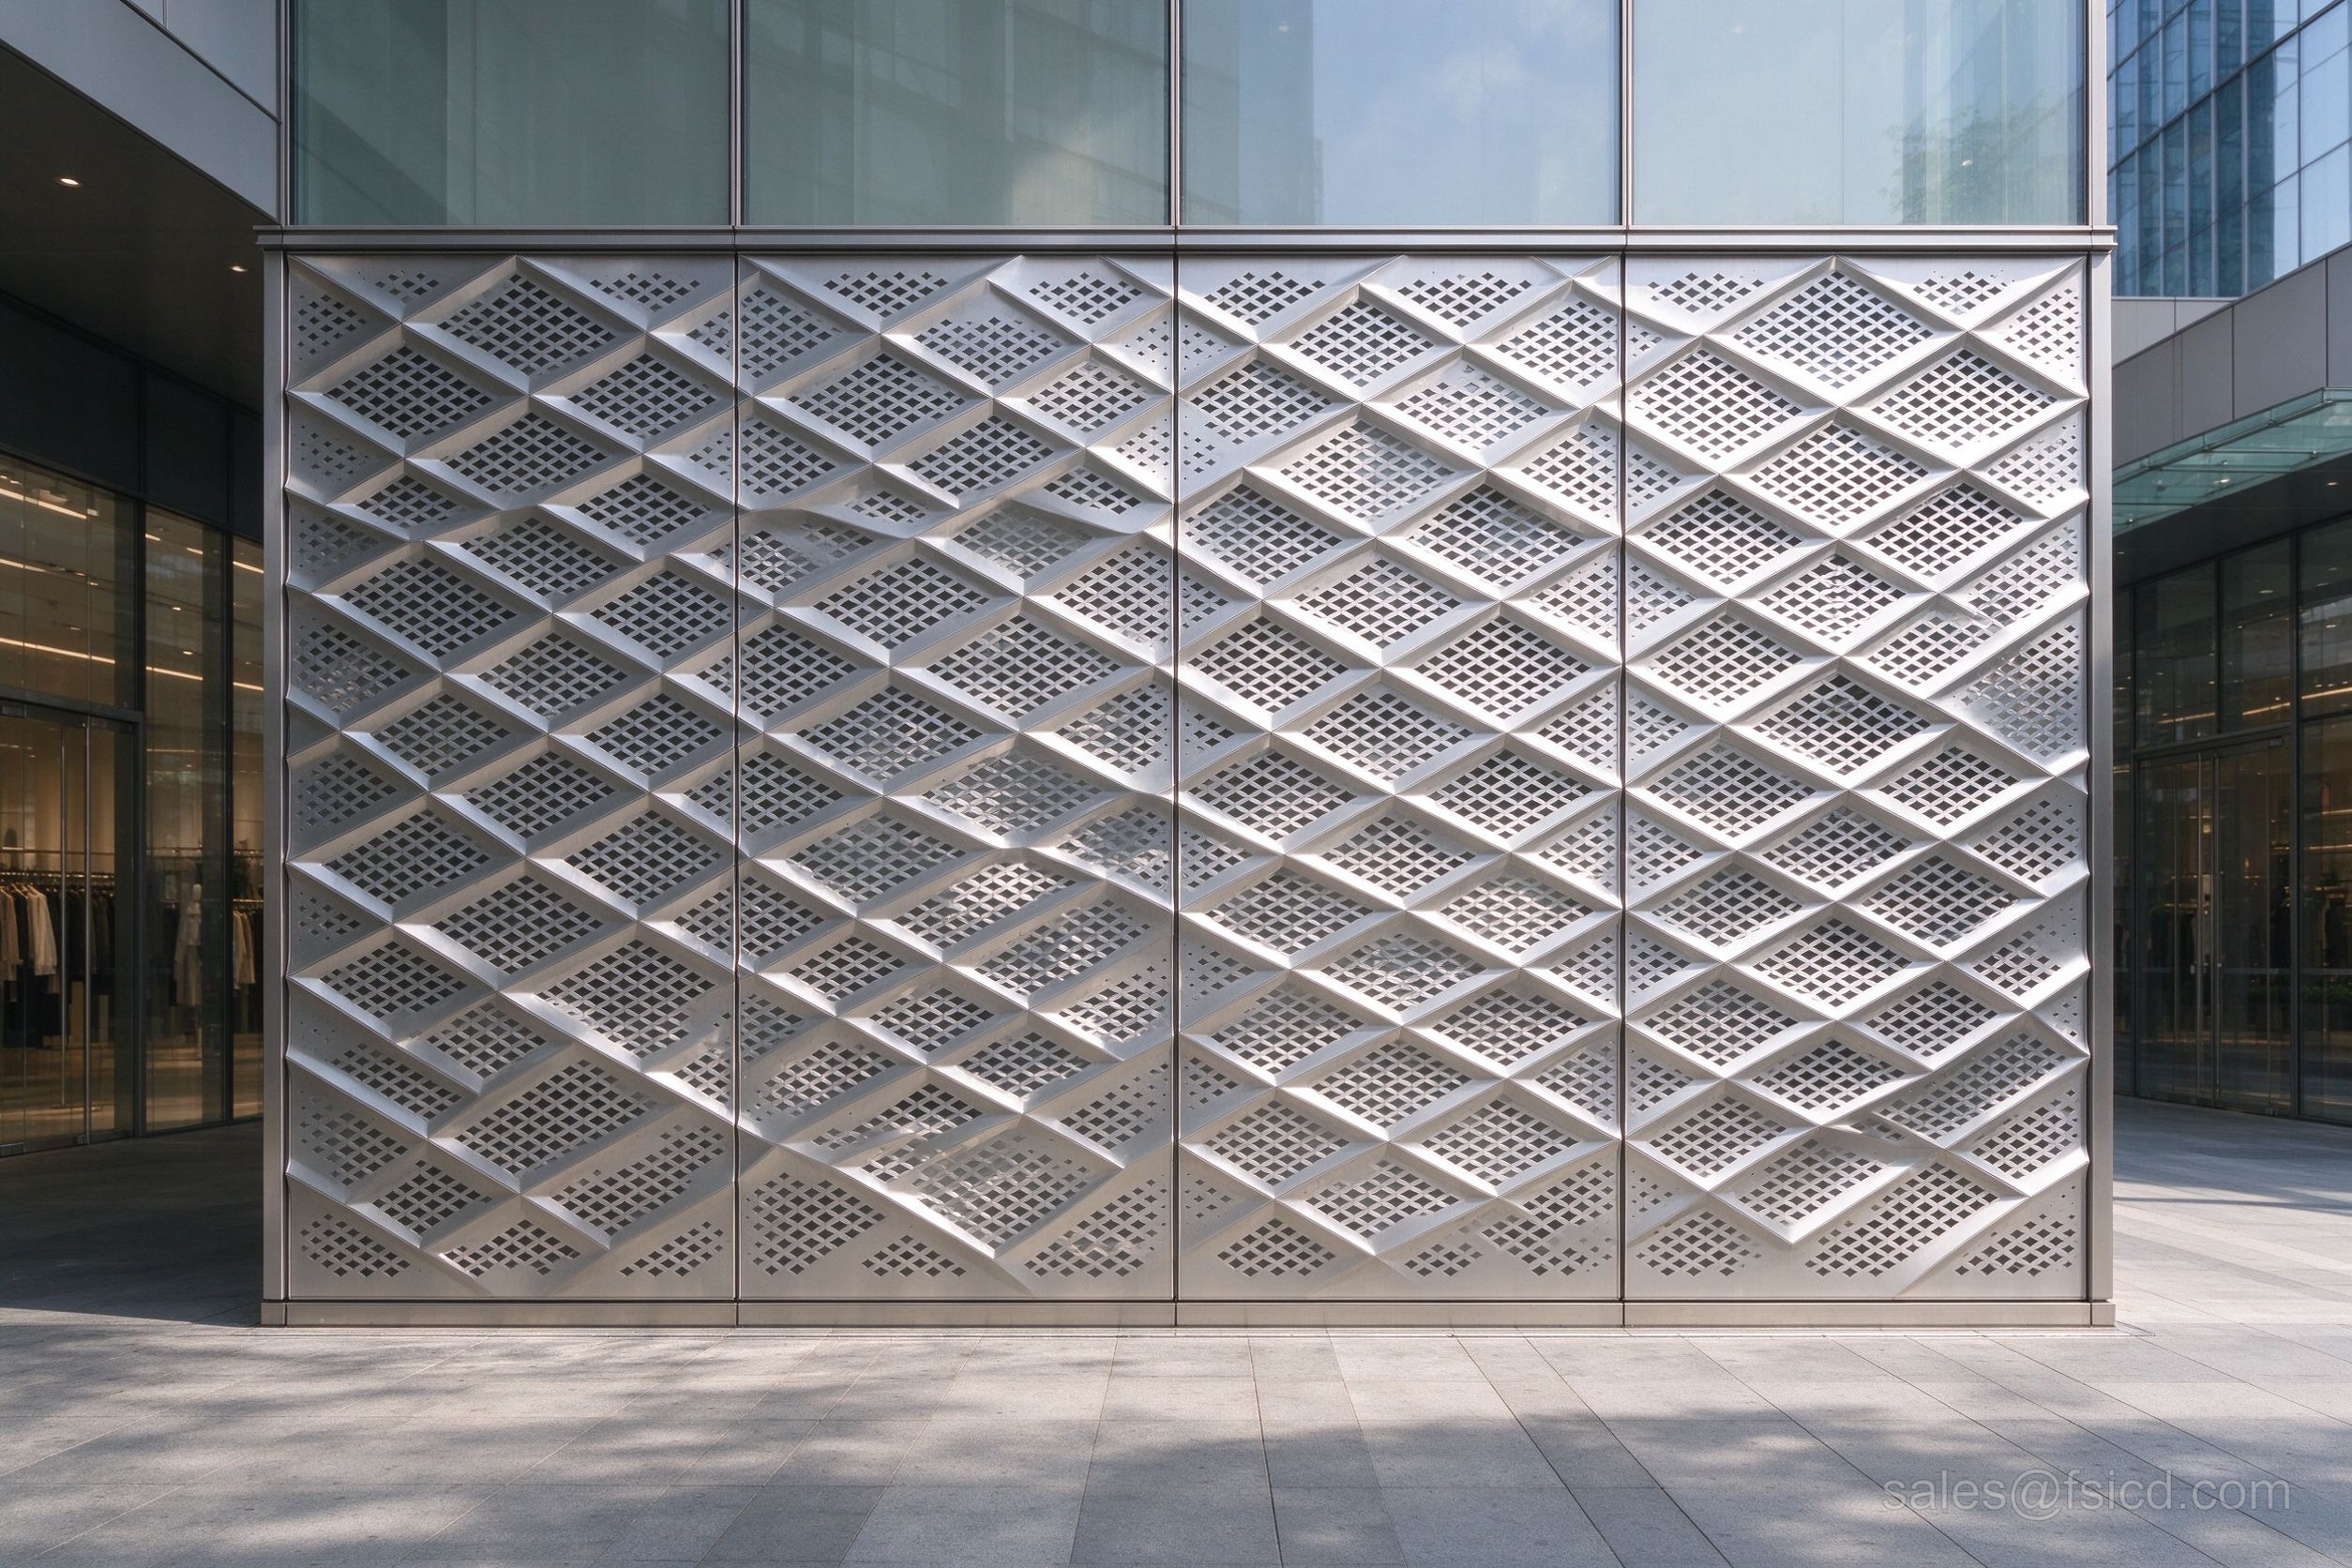
The opening pattern, frame and surface finish define how the panel reads when the lights are off. Repeated grids, decorative motifs and custom cut patterns can be developed around the architectural layout.
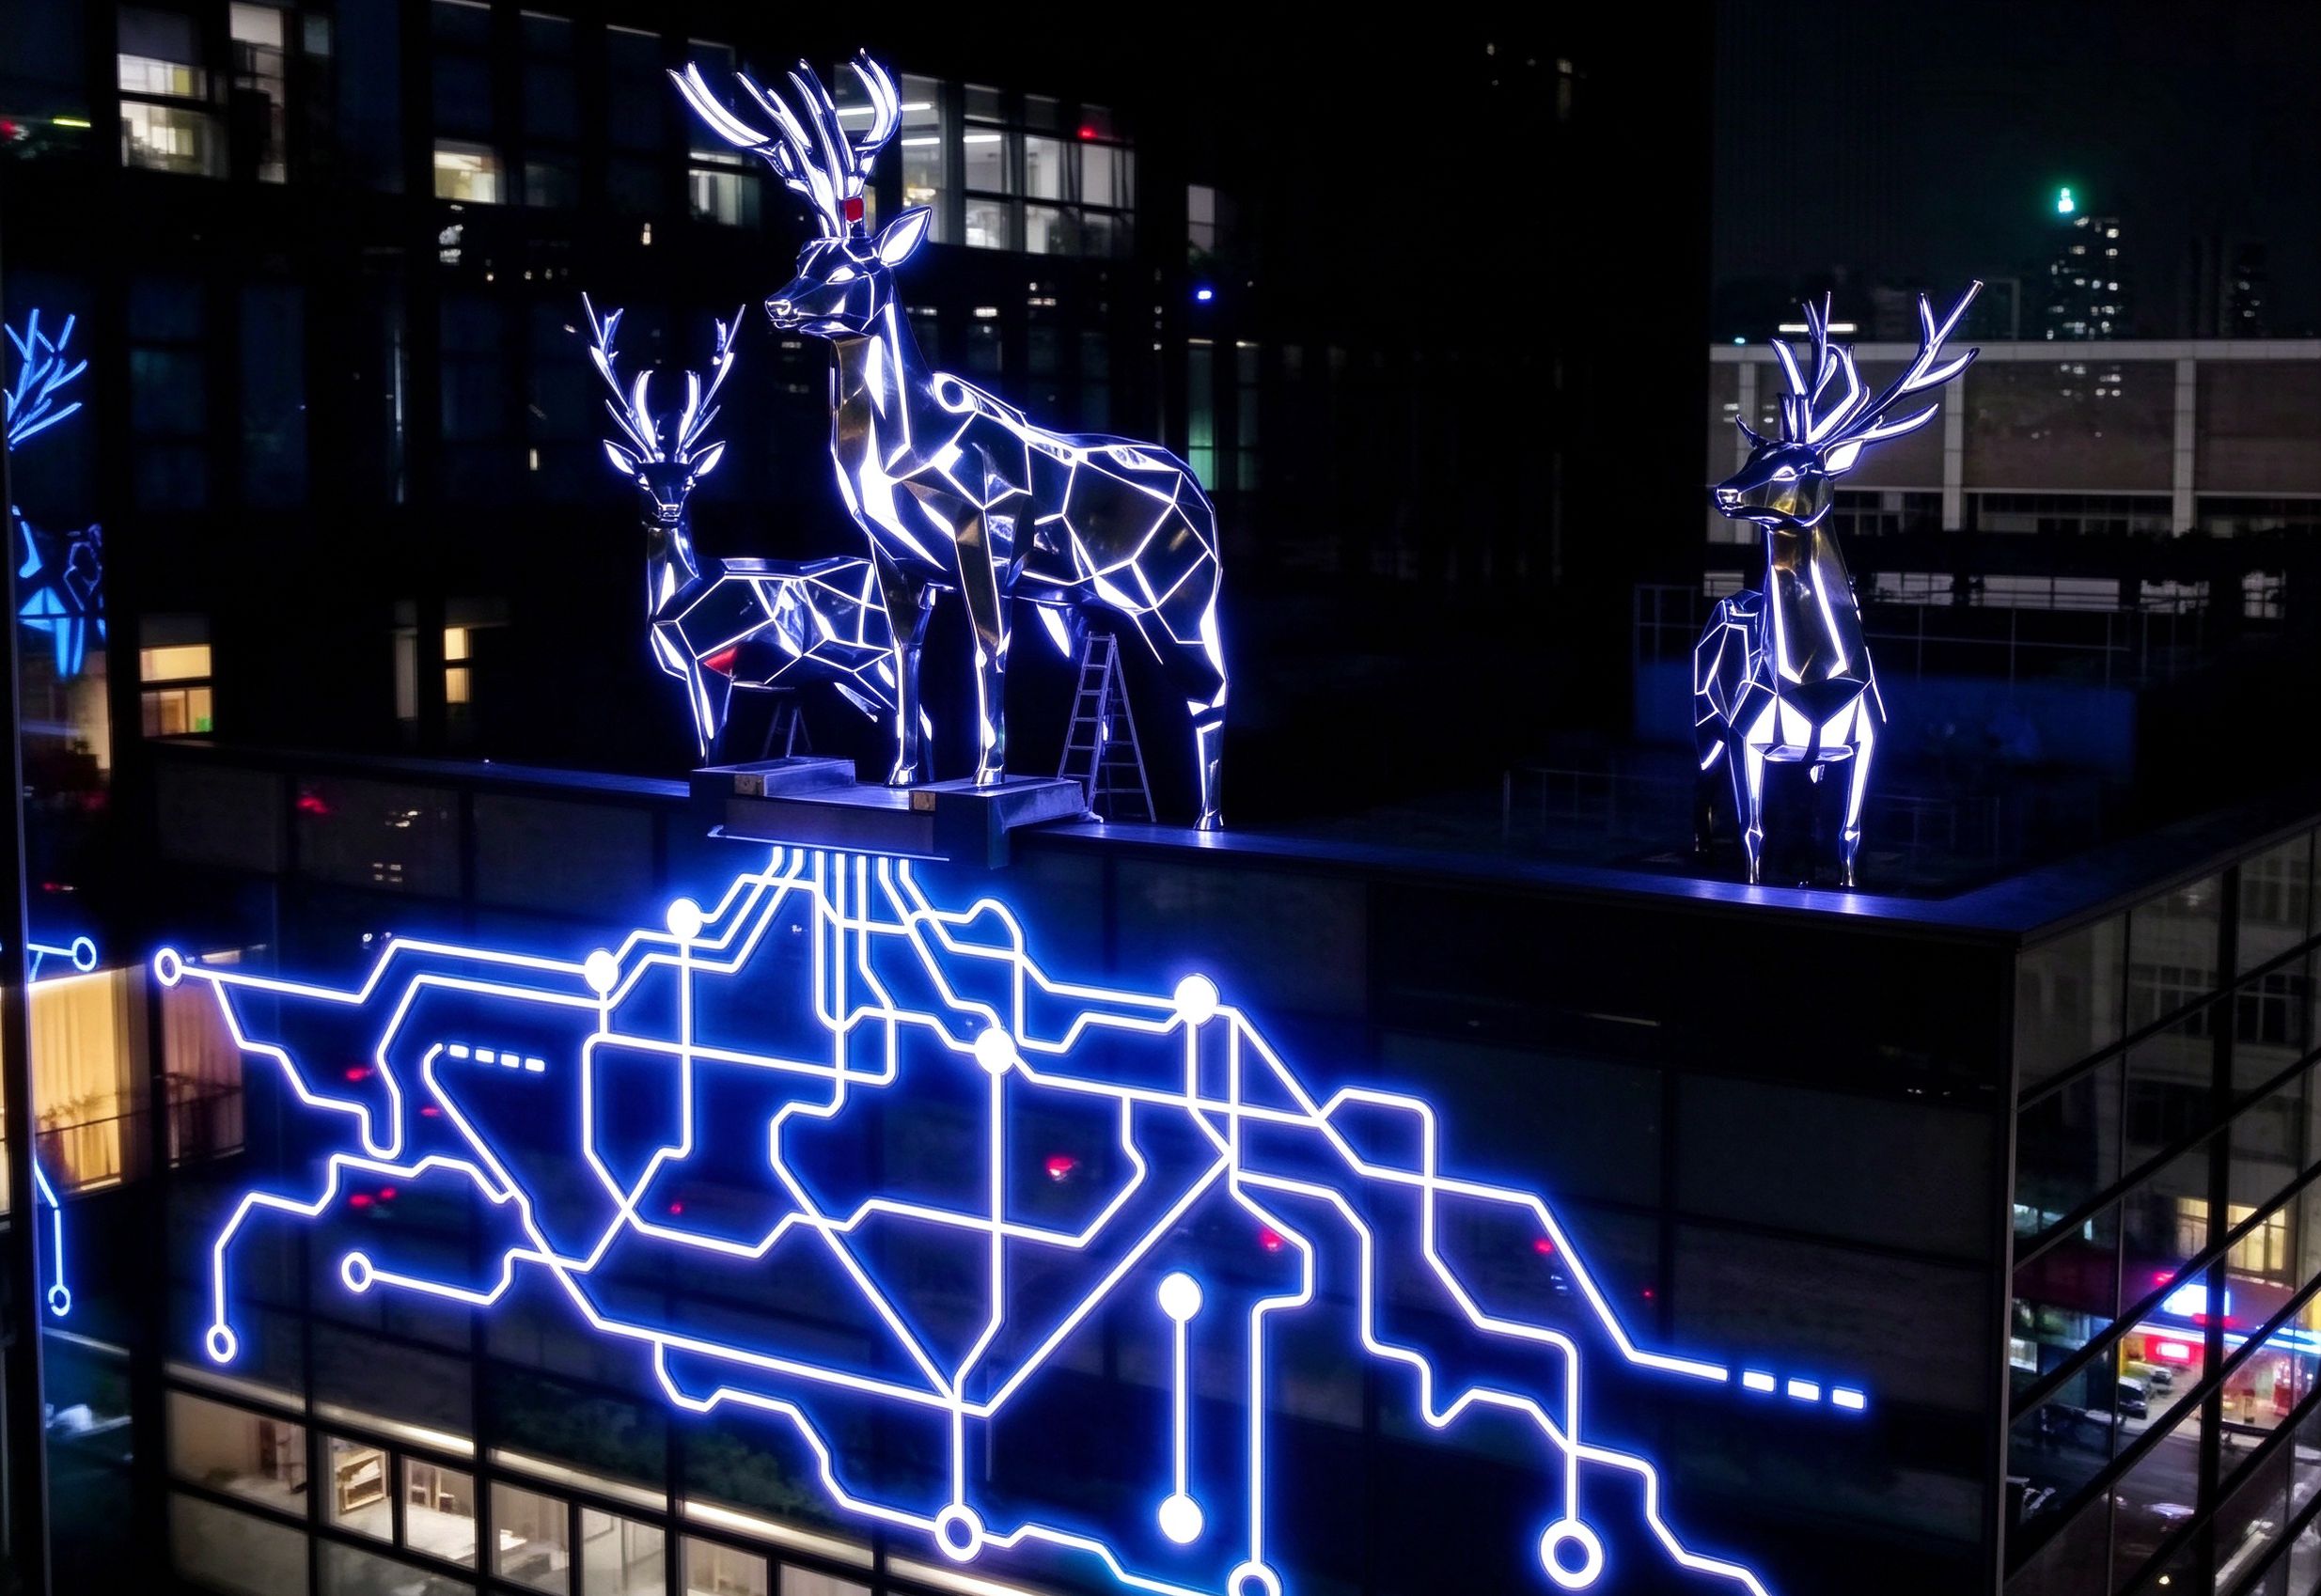
Approving the illuminated effect
Review the metal pattern, light position, cavity depth and diffuser together in a lit sample. Define cable routes, power equipment and service access alongside the panel and support frame.
What to send us
Pattern file, panel sizes, desired night reference, cavity depth and electrical scope.
Specifications
Options are confirmed against approved drawings and samples.
- Material
- 304/316 stainless · aluminum
- Thickness
- 1.0–2.5 mm sheet
- Finish
- Mirror · Hairline · PVD · Powder coat
- Lighting
- Backlit · edge-lit openwork
- Light source
- LED strip / module — confirmed per project
- Power
- 24 V DC typical — confirmed per project
- Size
- Custom panels — per drawing
- MOQ
- Per area / project
- Installation
- Support frame + service access
Forms & finish references
Forms and finishes shown as design references. Dimensions, material grade, lighting and supply scope are confirmed against approved drawings and samples.
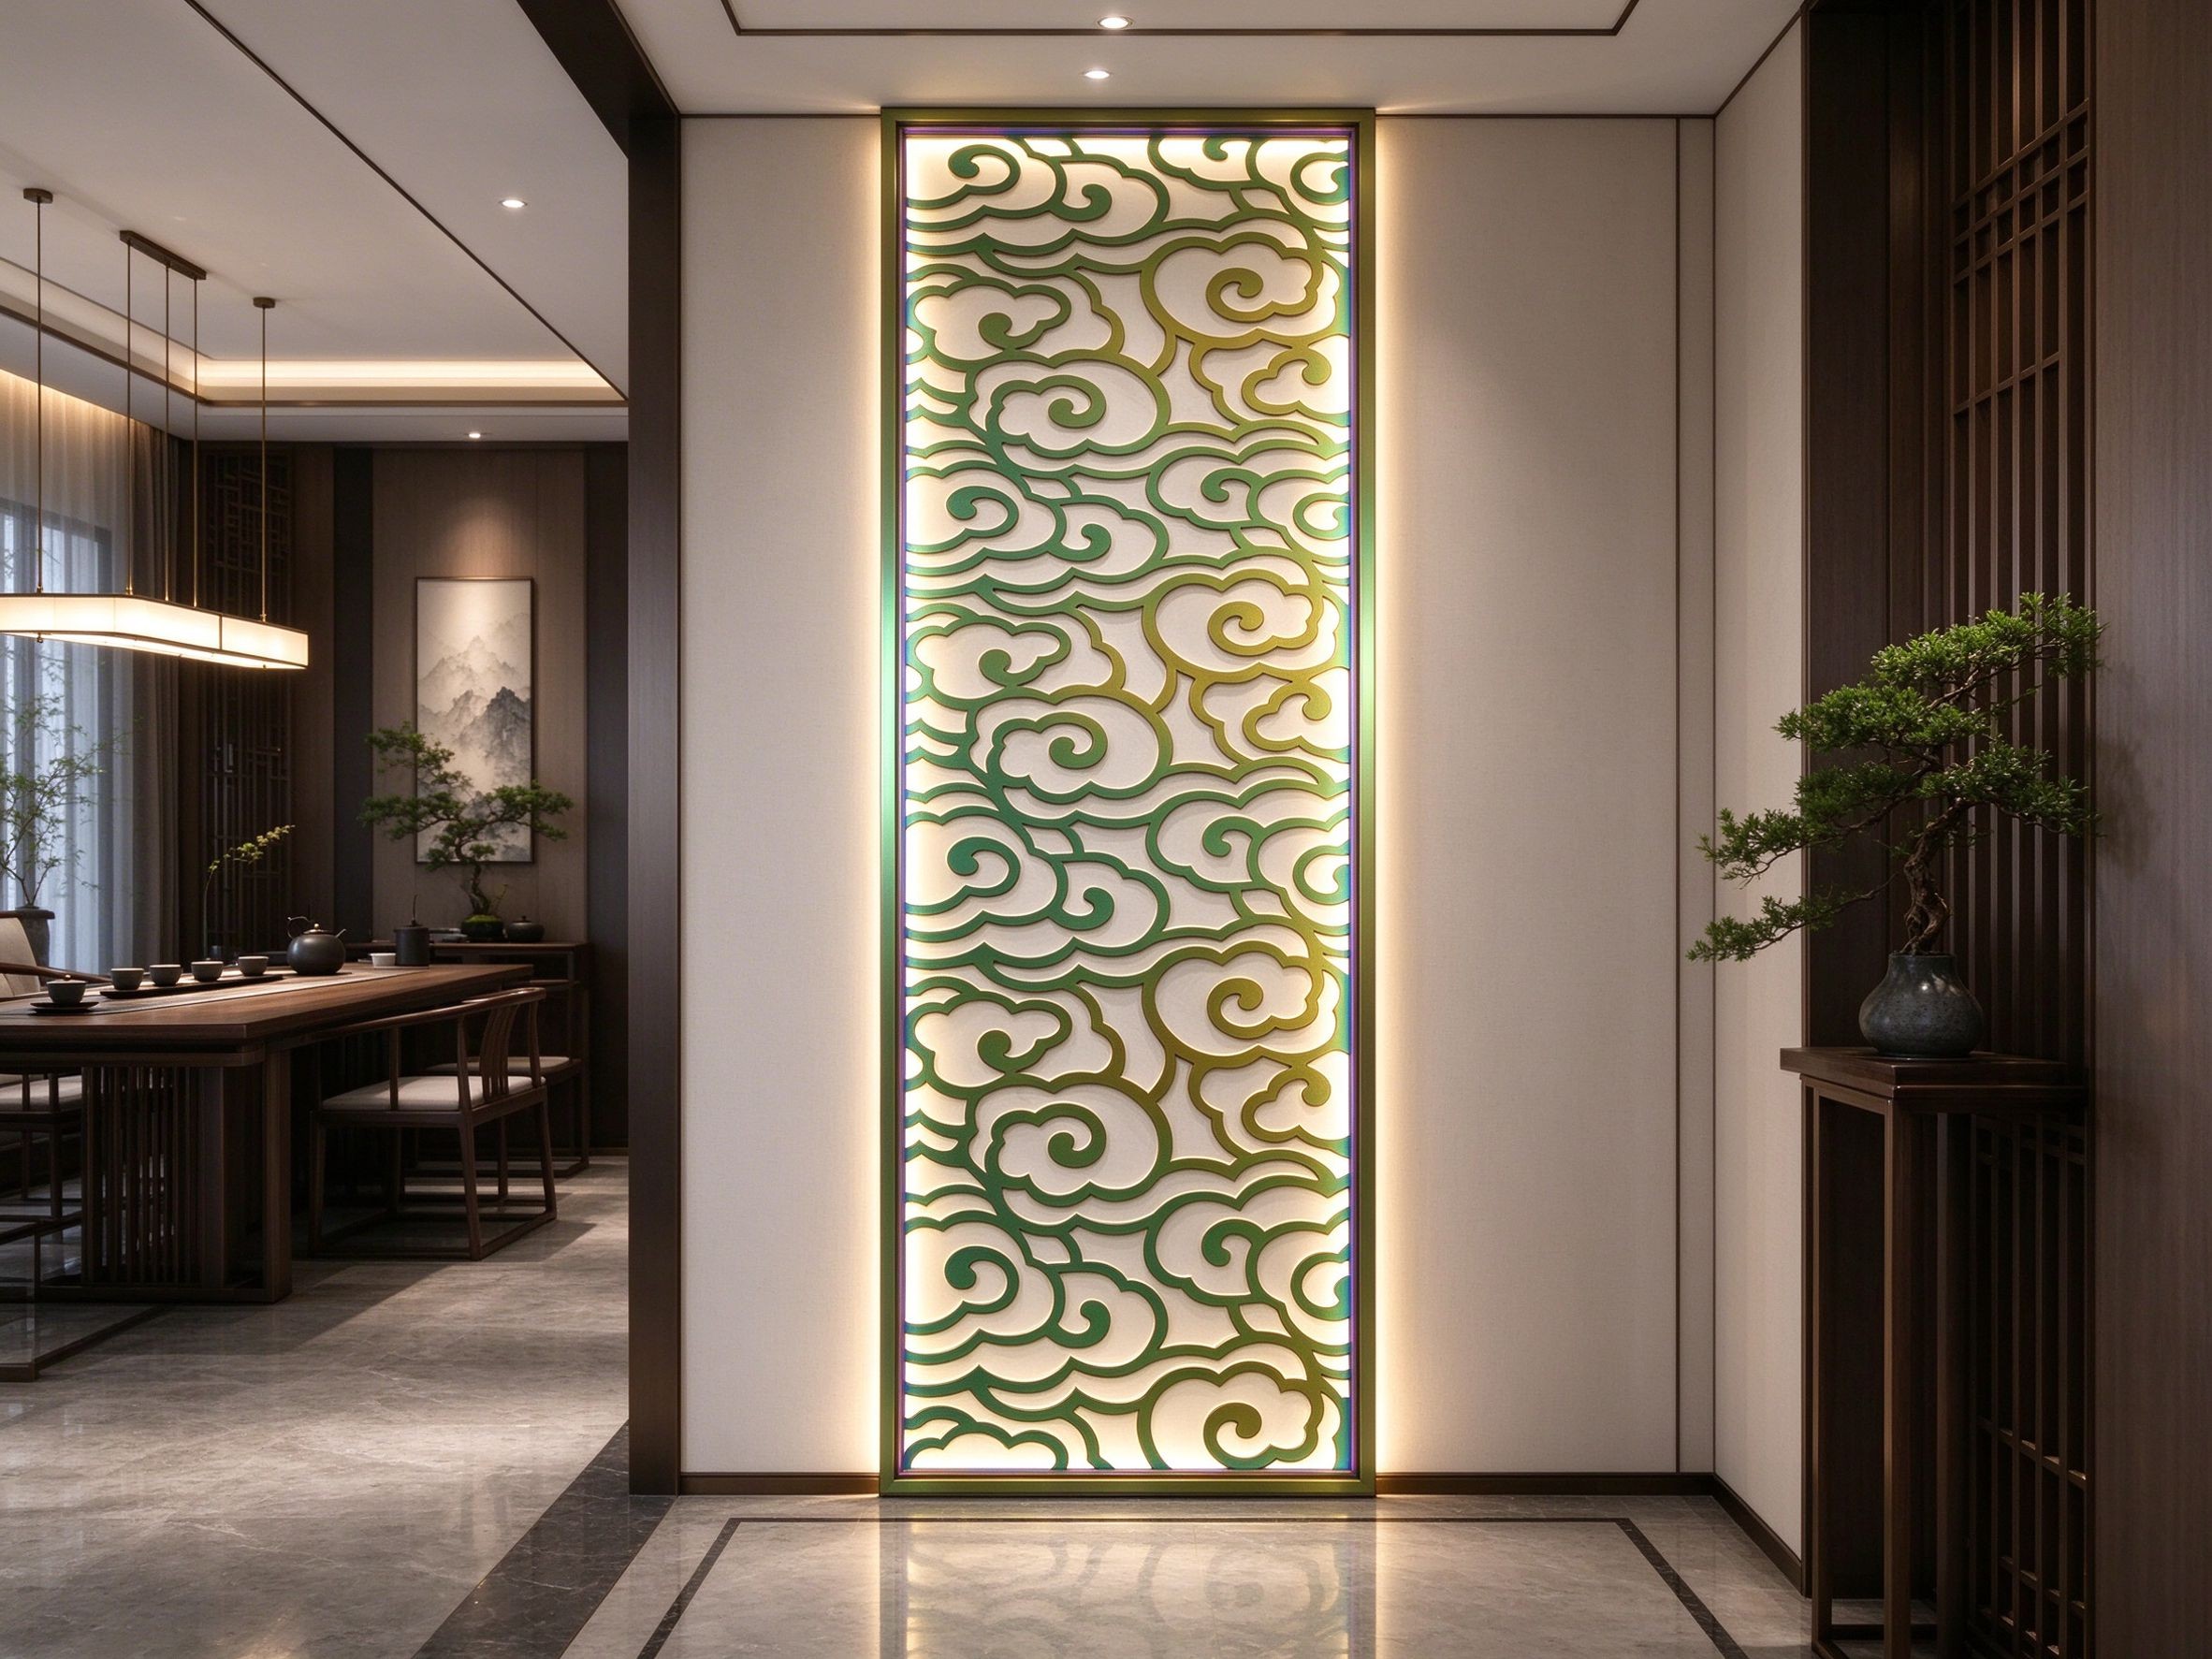
Backlit Cloud Openwork
Backlit openwork panel with continuous cloud pattern for feature walls.
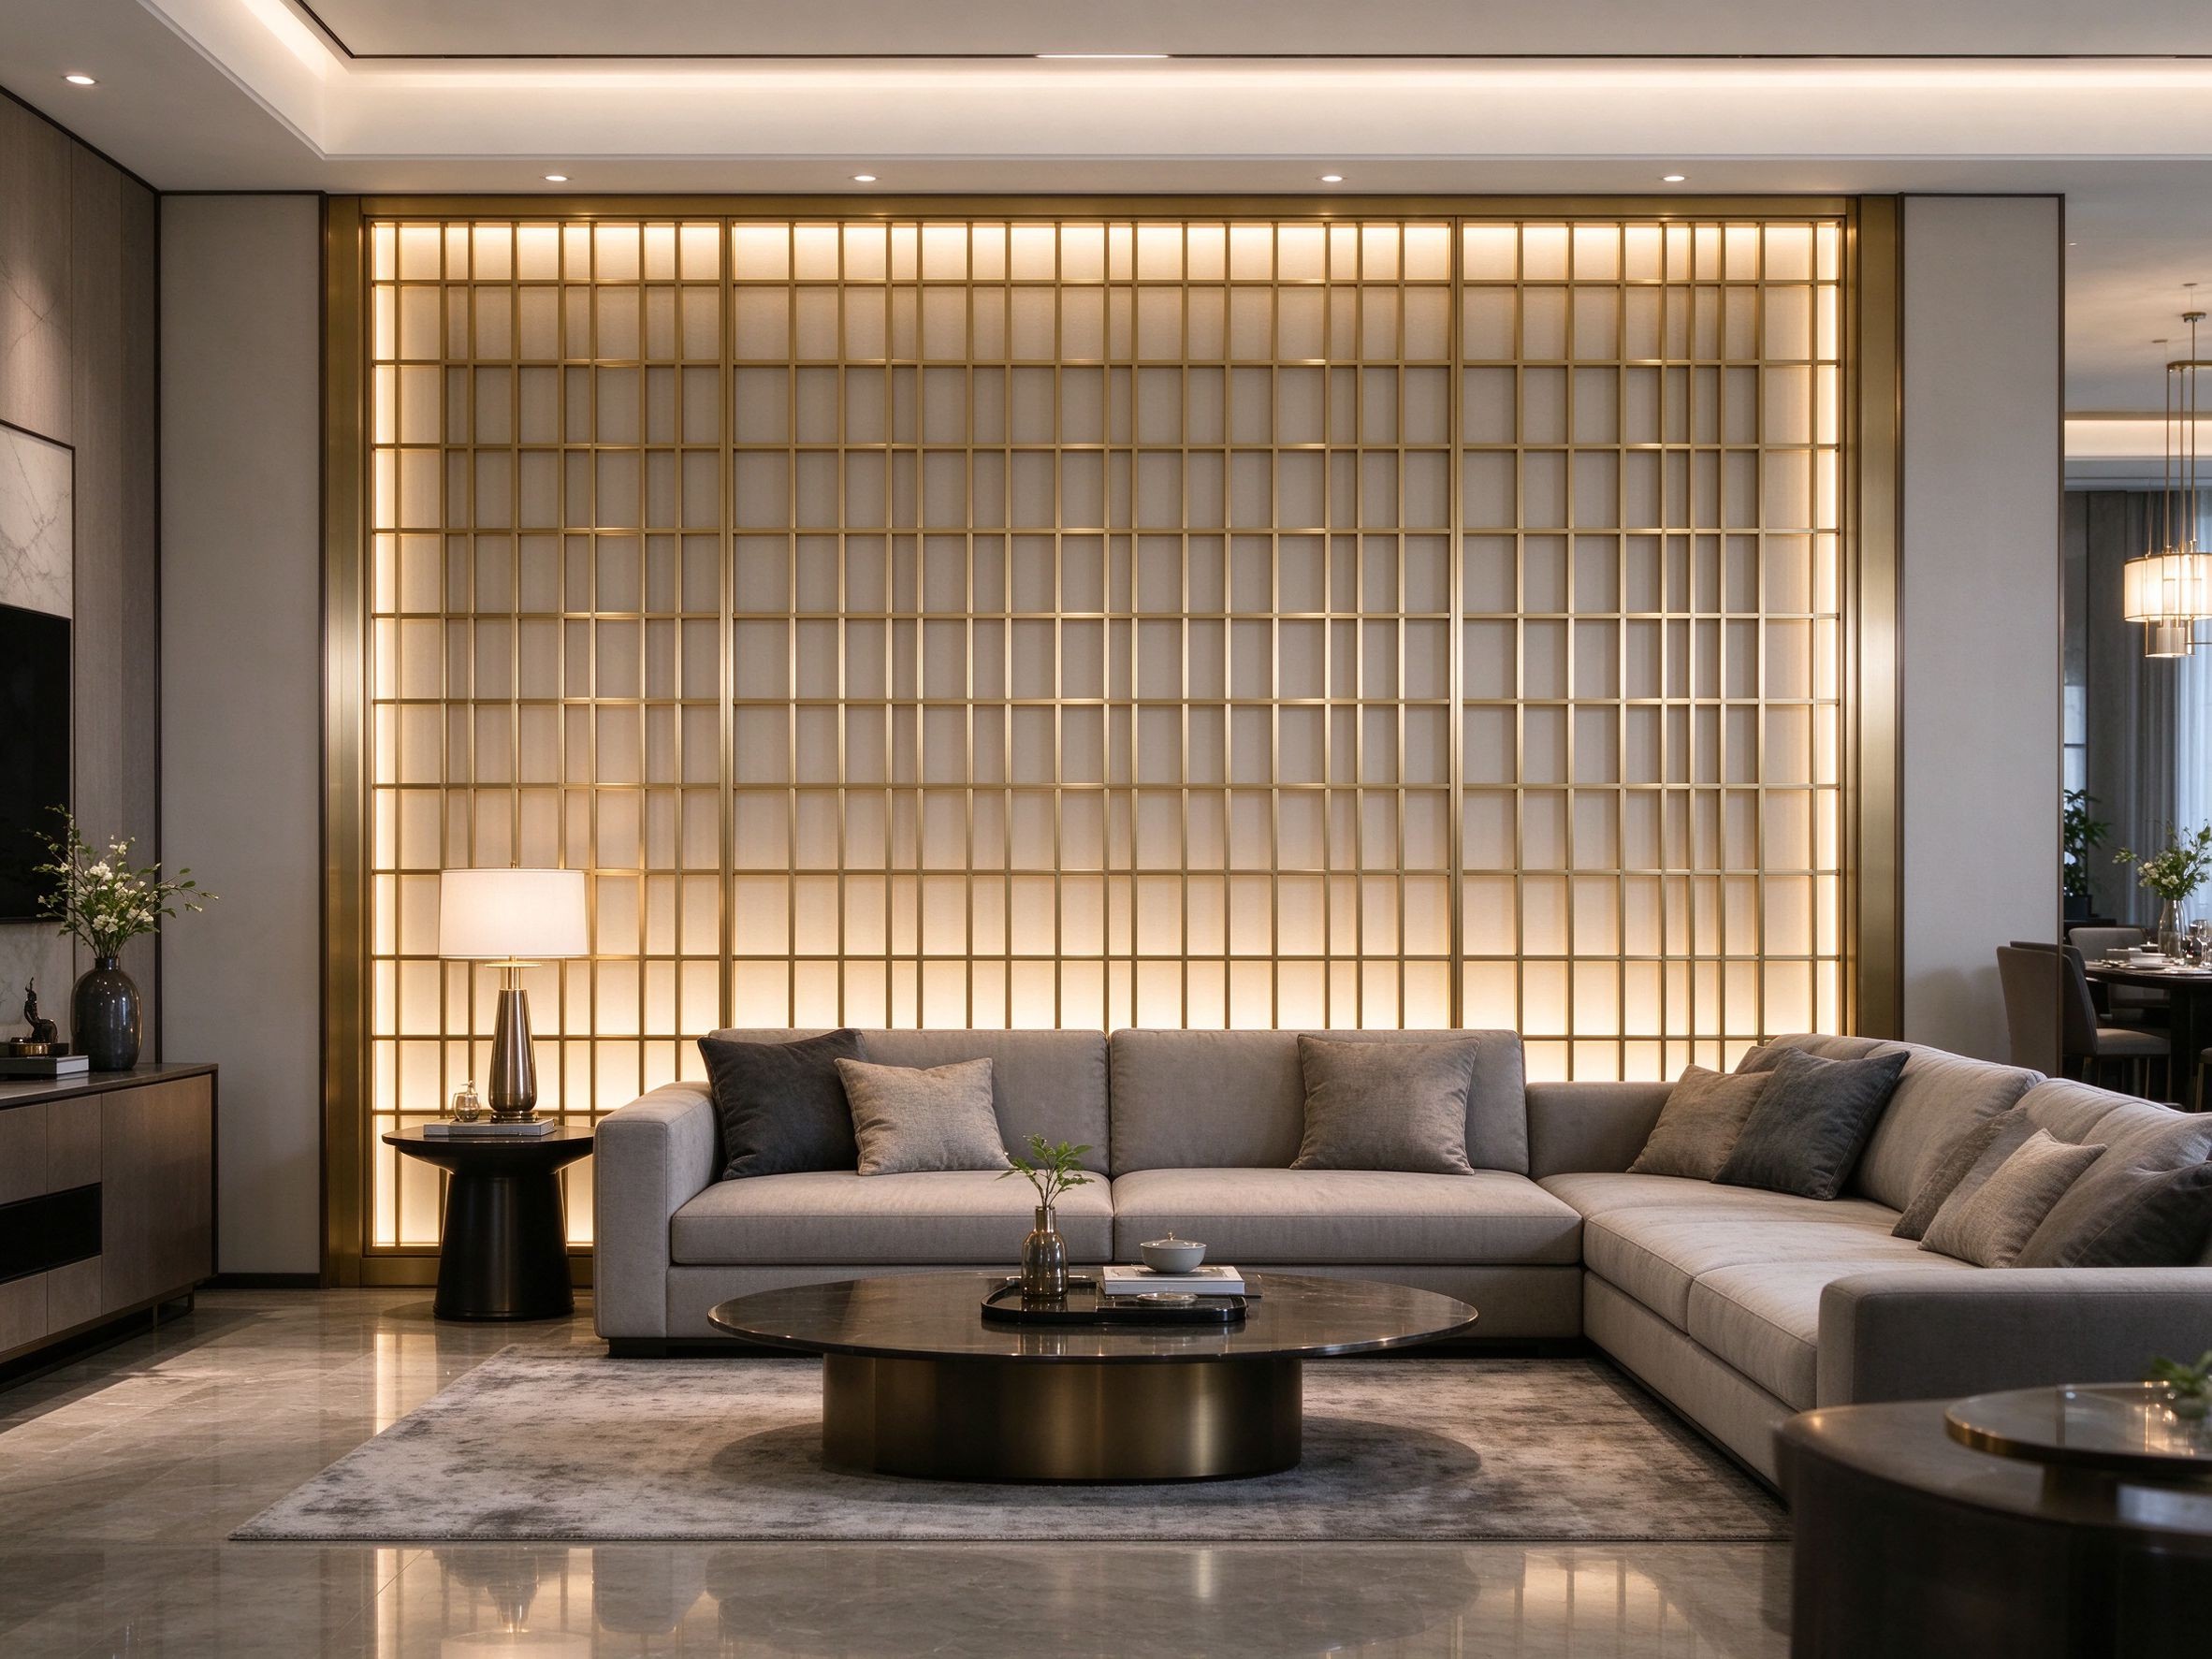
Backlit Gold Grid
Backlit square-grid titanium panel for living and dining zones.
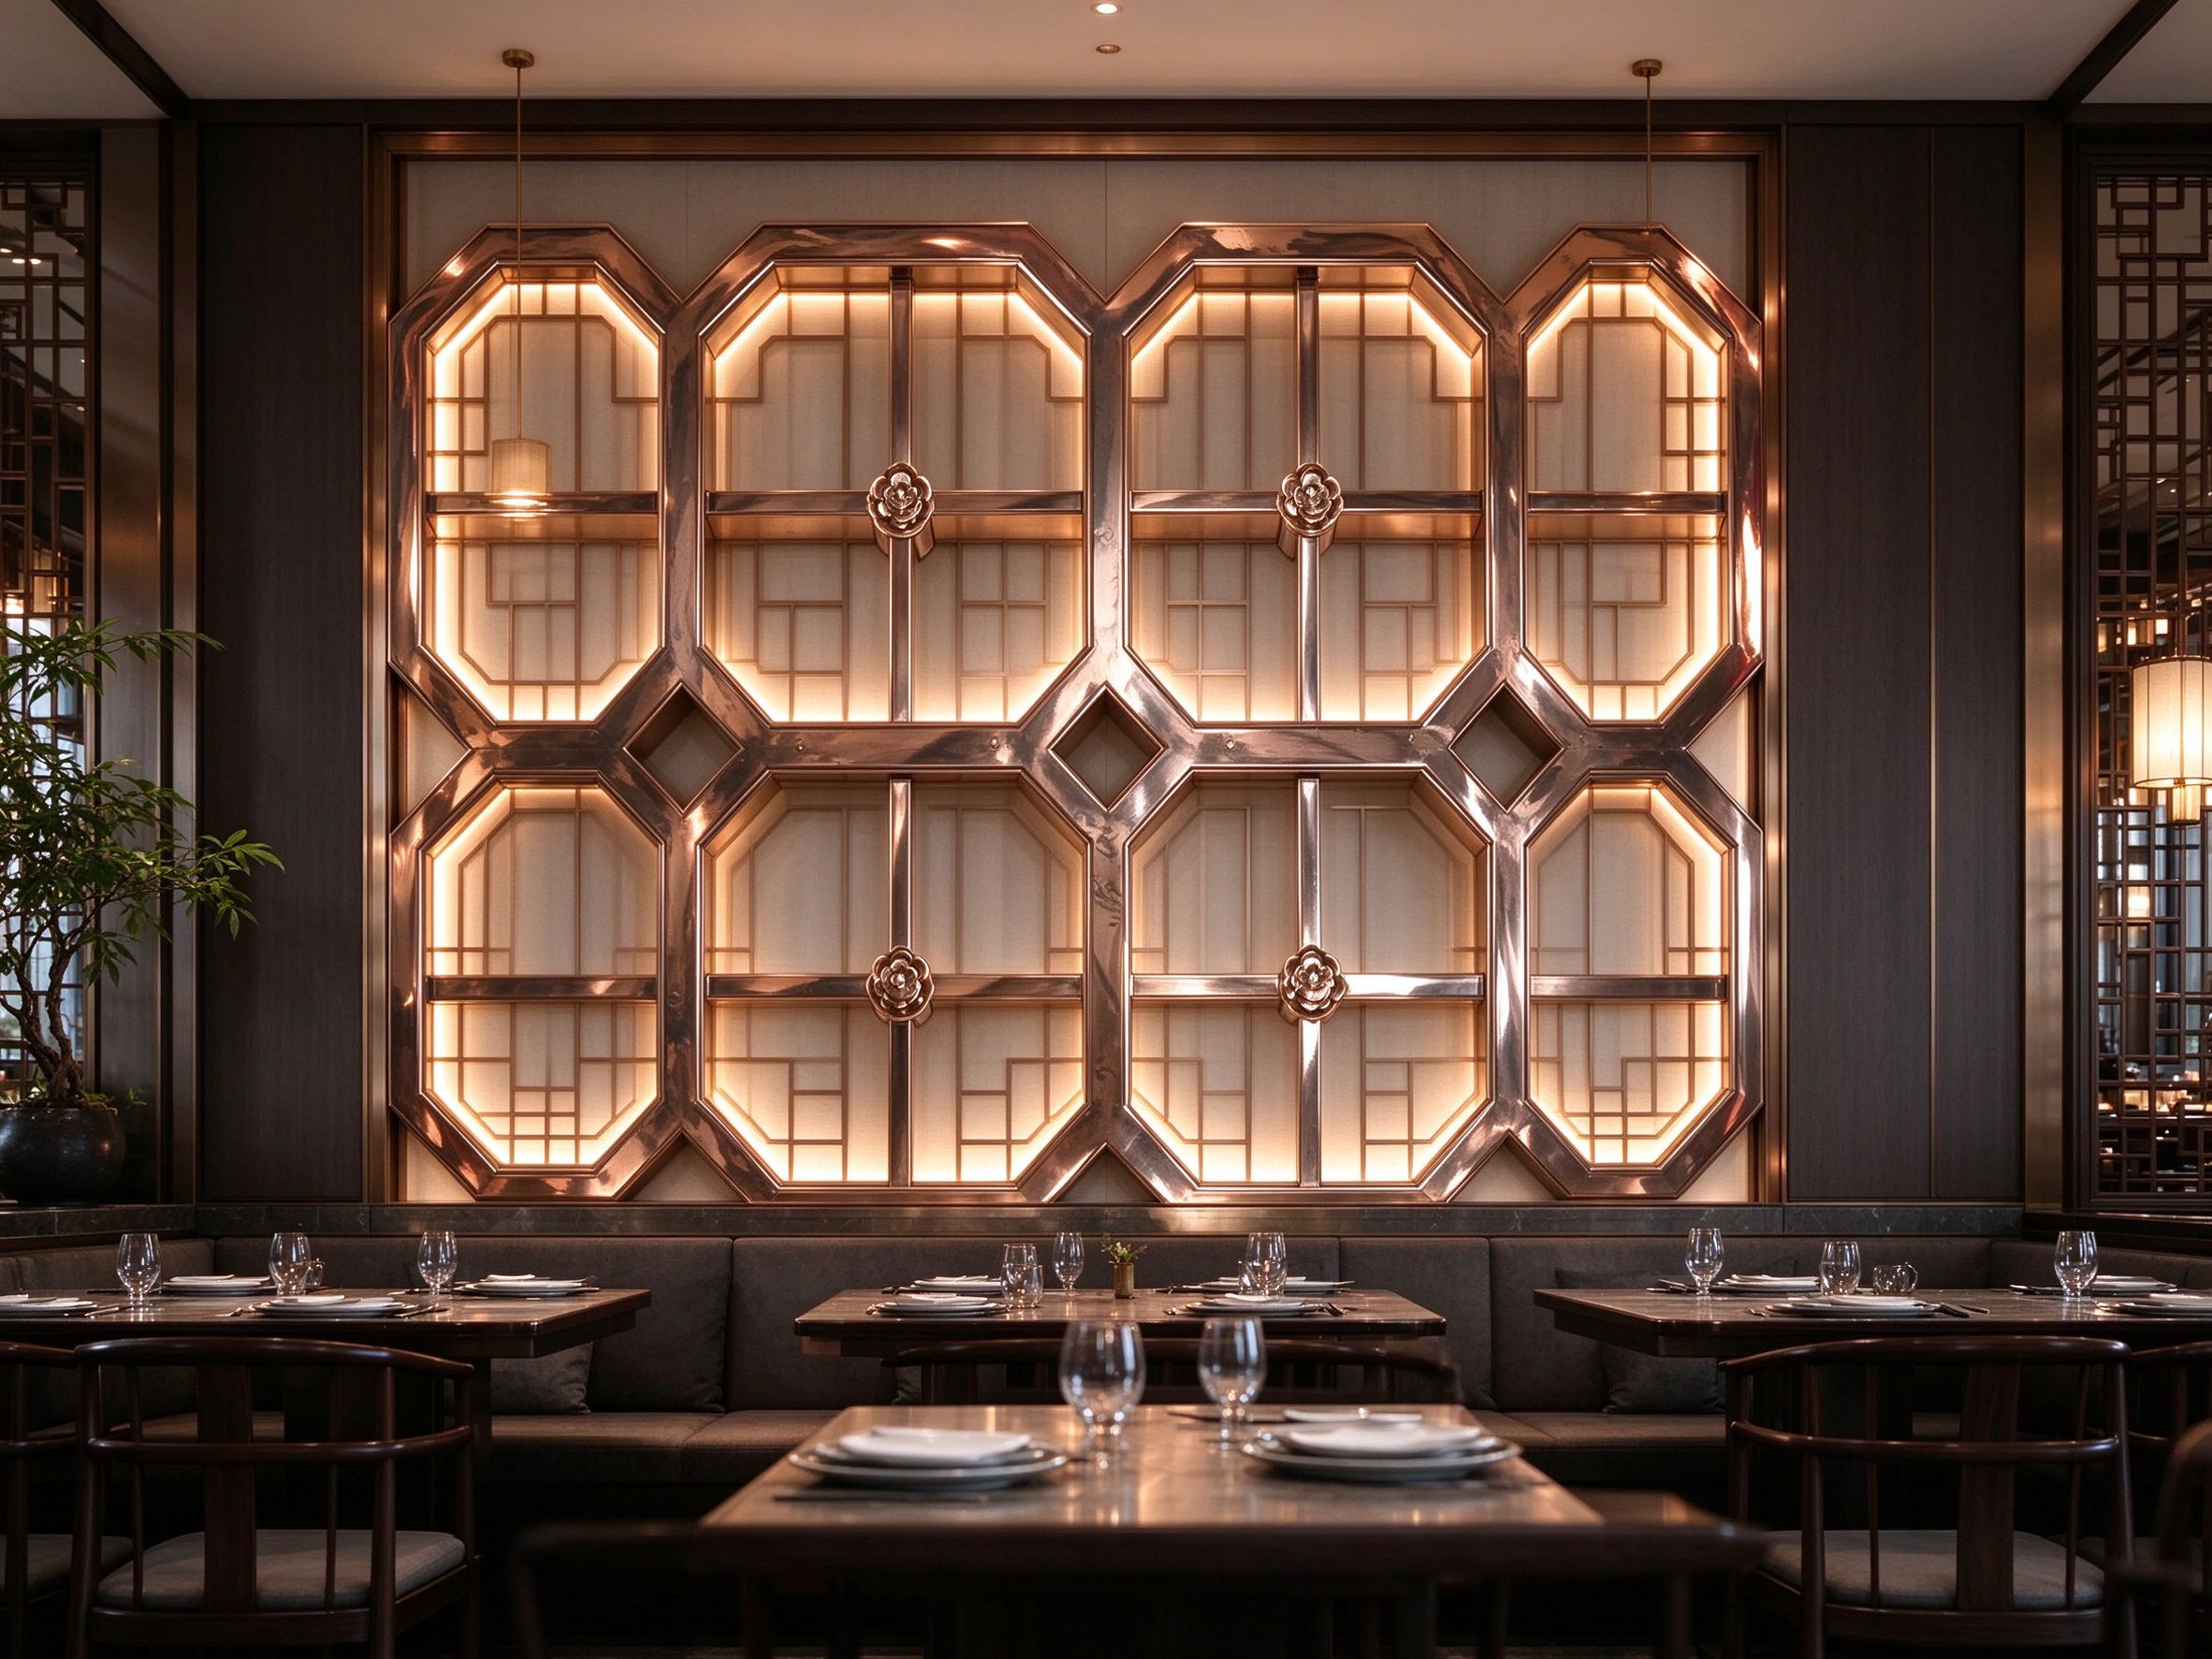
Backlit Octagon Window
Linked octagonal window frames backlit for restaurants.