Scope & approach
Matching the panel to the geometry
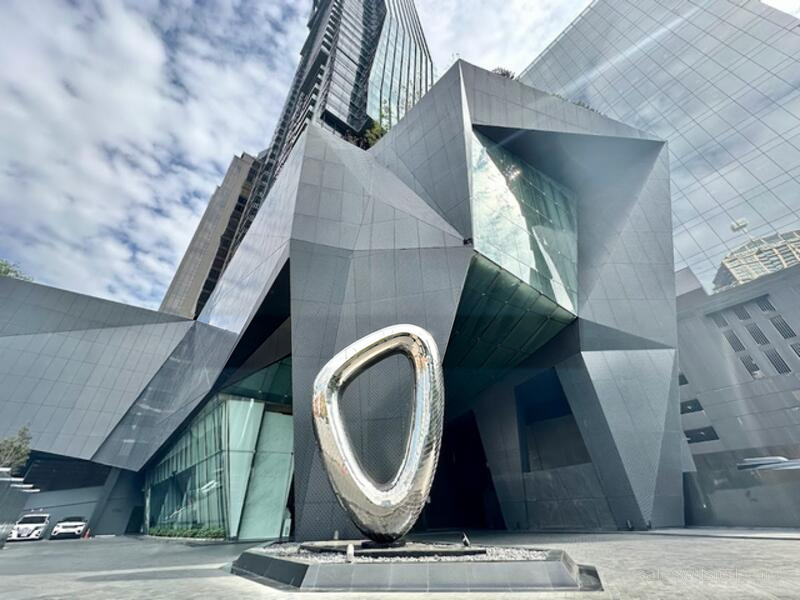
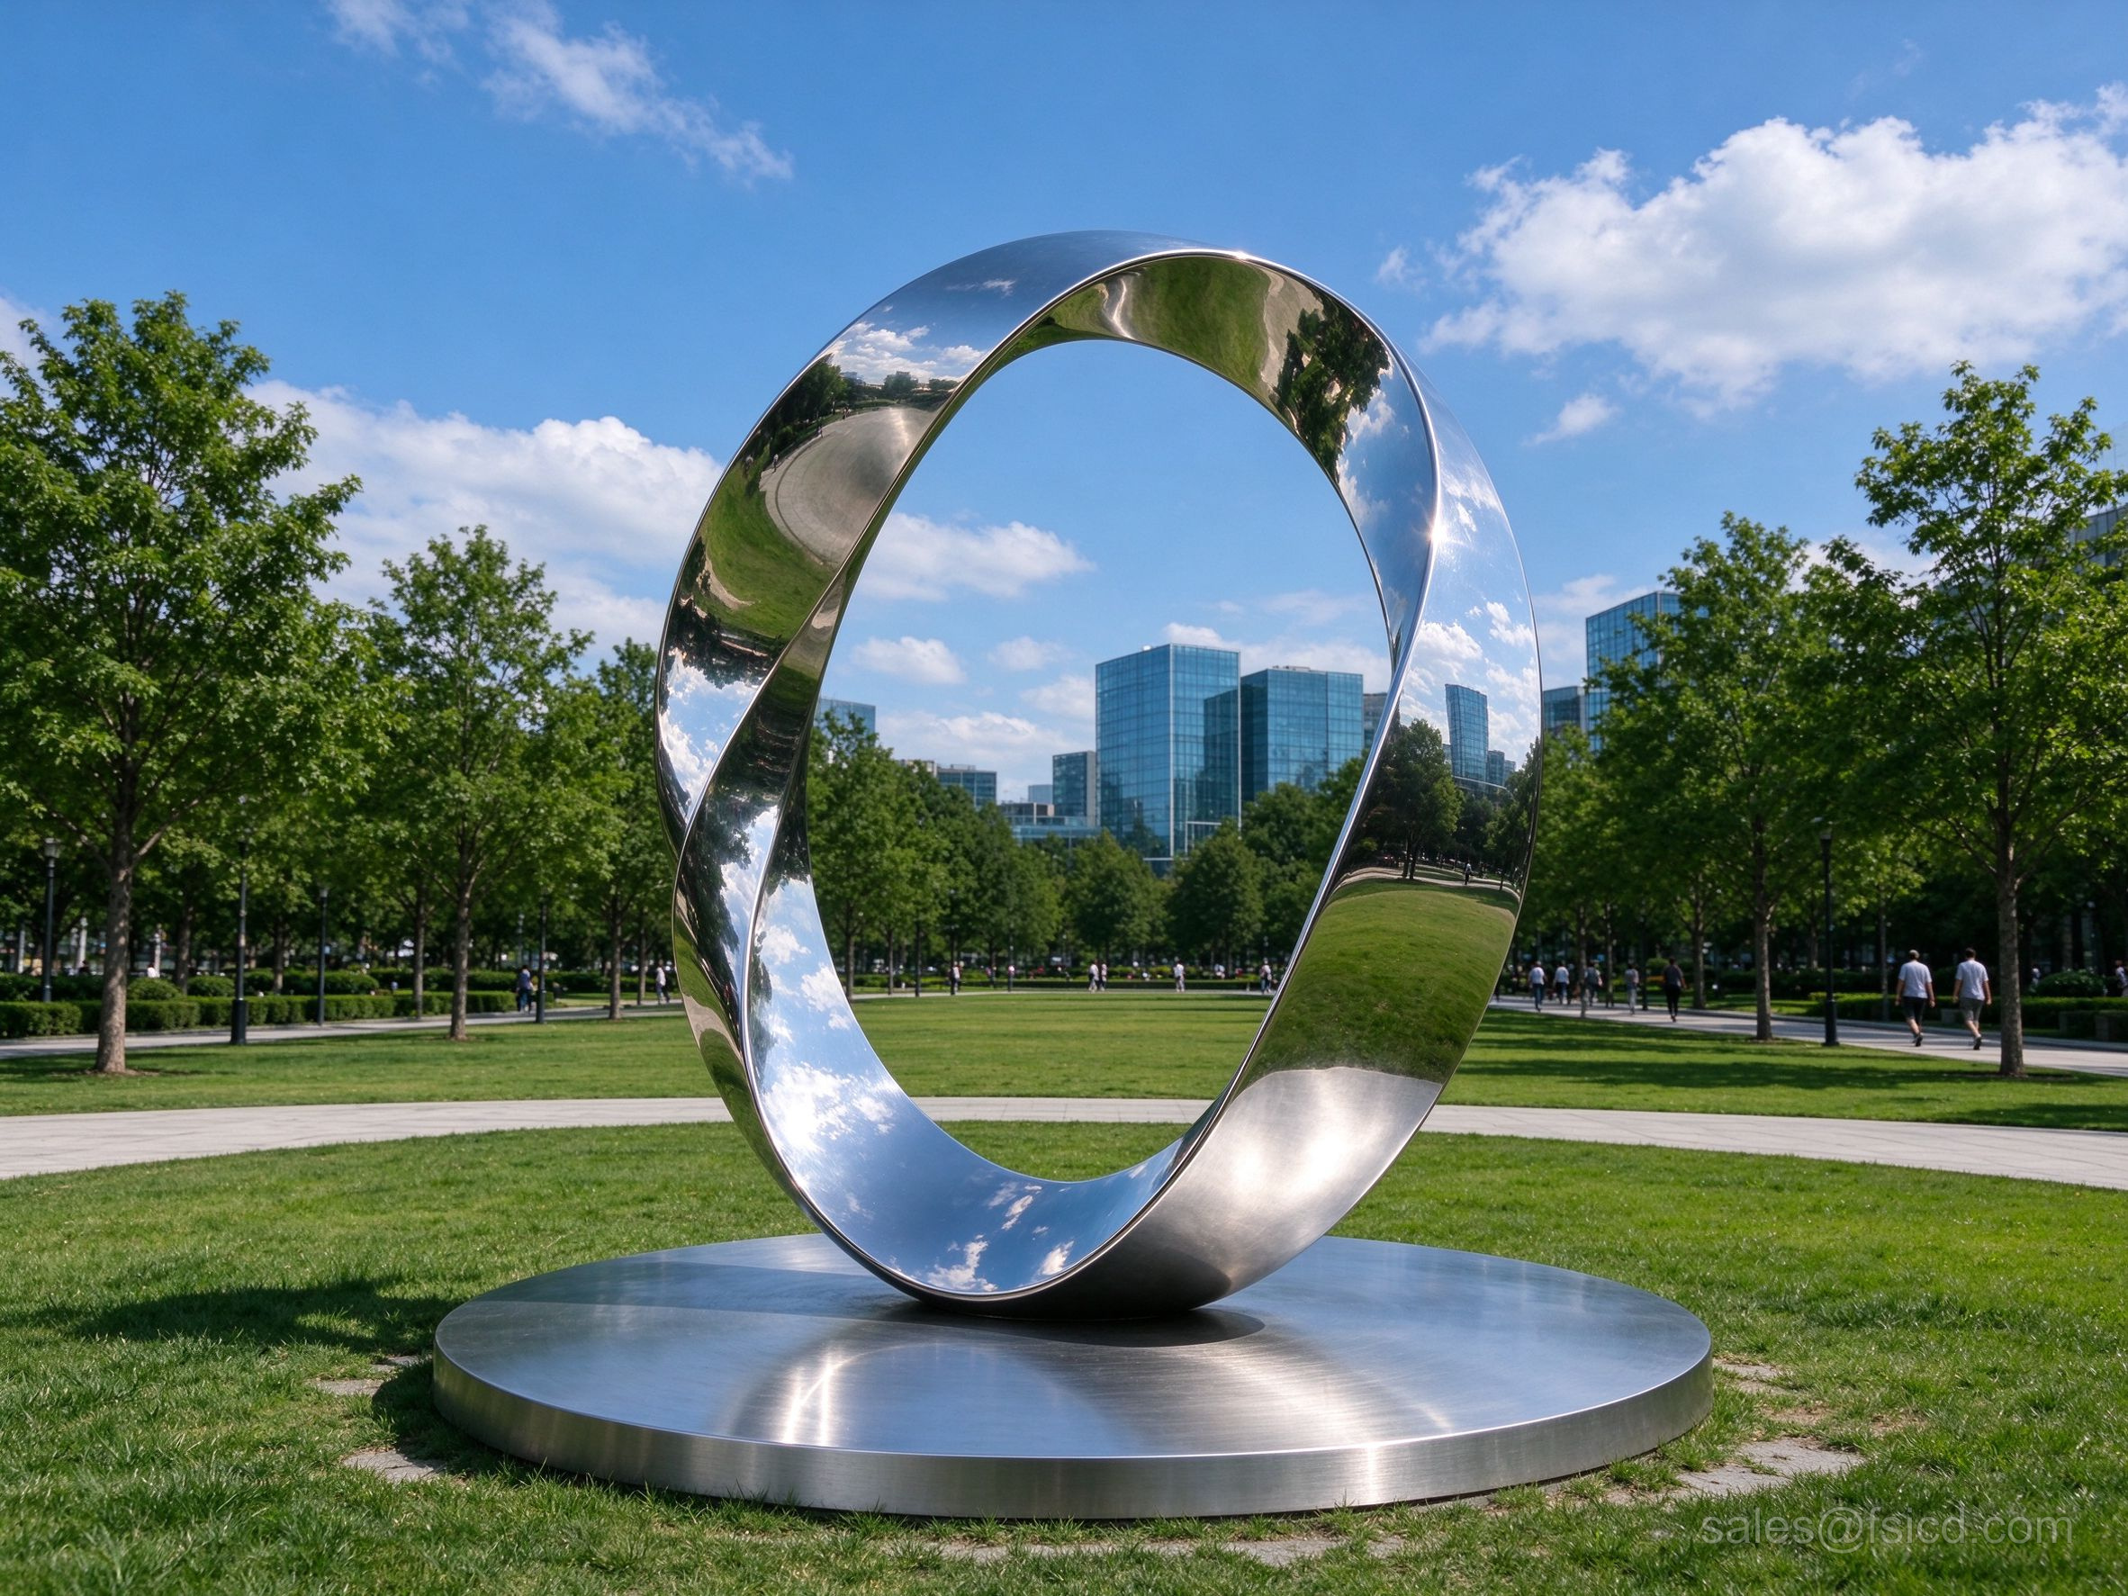
A radius panel, a spherical surface and a freeform shell require different forming decisions. Model review establishes the panel divisions, curvature, edges and surface requirements before a production route is selected.
From model to assembly
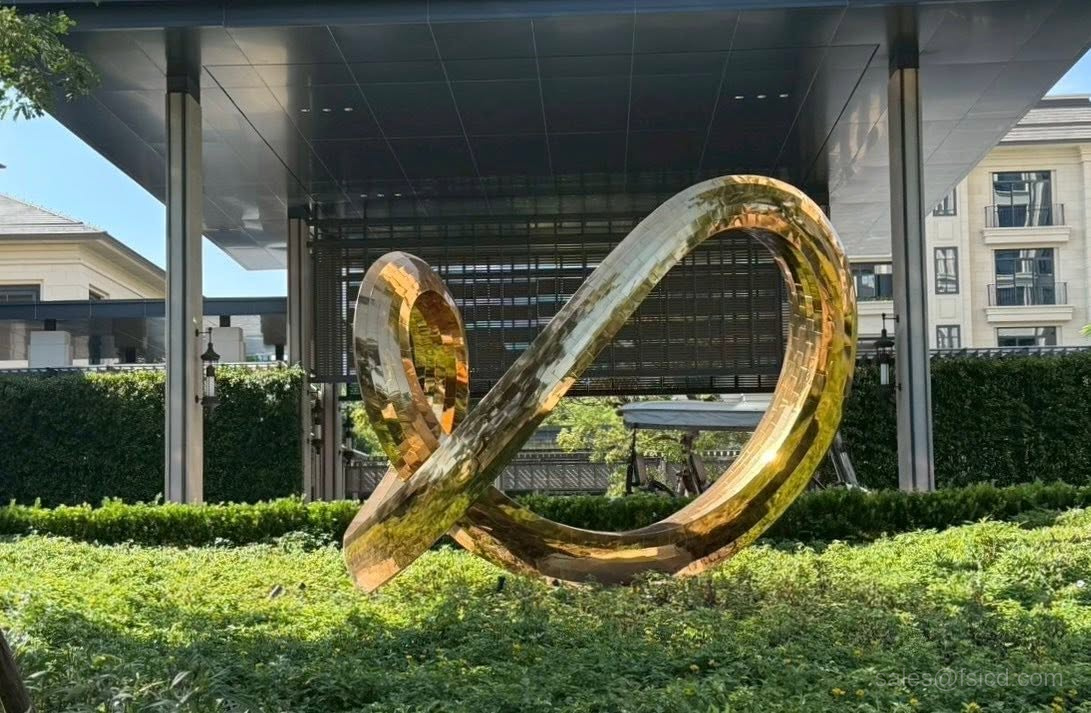
The panel schedule needs to coordinate supports, connection points, numbering and installation joints. The reference gallery includes related curved metalwork; each panel system is reviewed against its own geometry.
What to send us
3D model, panel schedule, surface tolerances, finish reference and support details.
Specifications
Options are confirmed against approved drawings and samples.
- Material
- 304/316 stainless · aluminum · copper
- Thickness
- 1.5–3.0 mm formed sheet
- Finish
- Mirror · hairline · PVD — consistent across curved areas
- Curvature
- Single · double · freeform — min radius per project model
- Panel size
- Dimensions and segmentation per approved model
- Forming
- Roll forming · stretch forming · press forming · hand beating
- Connection
- Concealed · exposed · welded · hung
- MOQ
- From 1 prototype · production per project
- Lead time
- Confirmed after model and finish review
- Installation
- On substructure, site-assembled
Forms & finish references
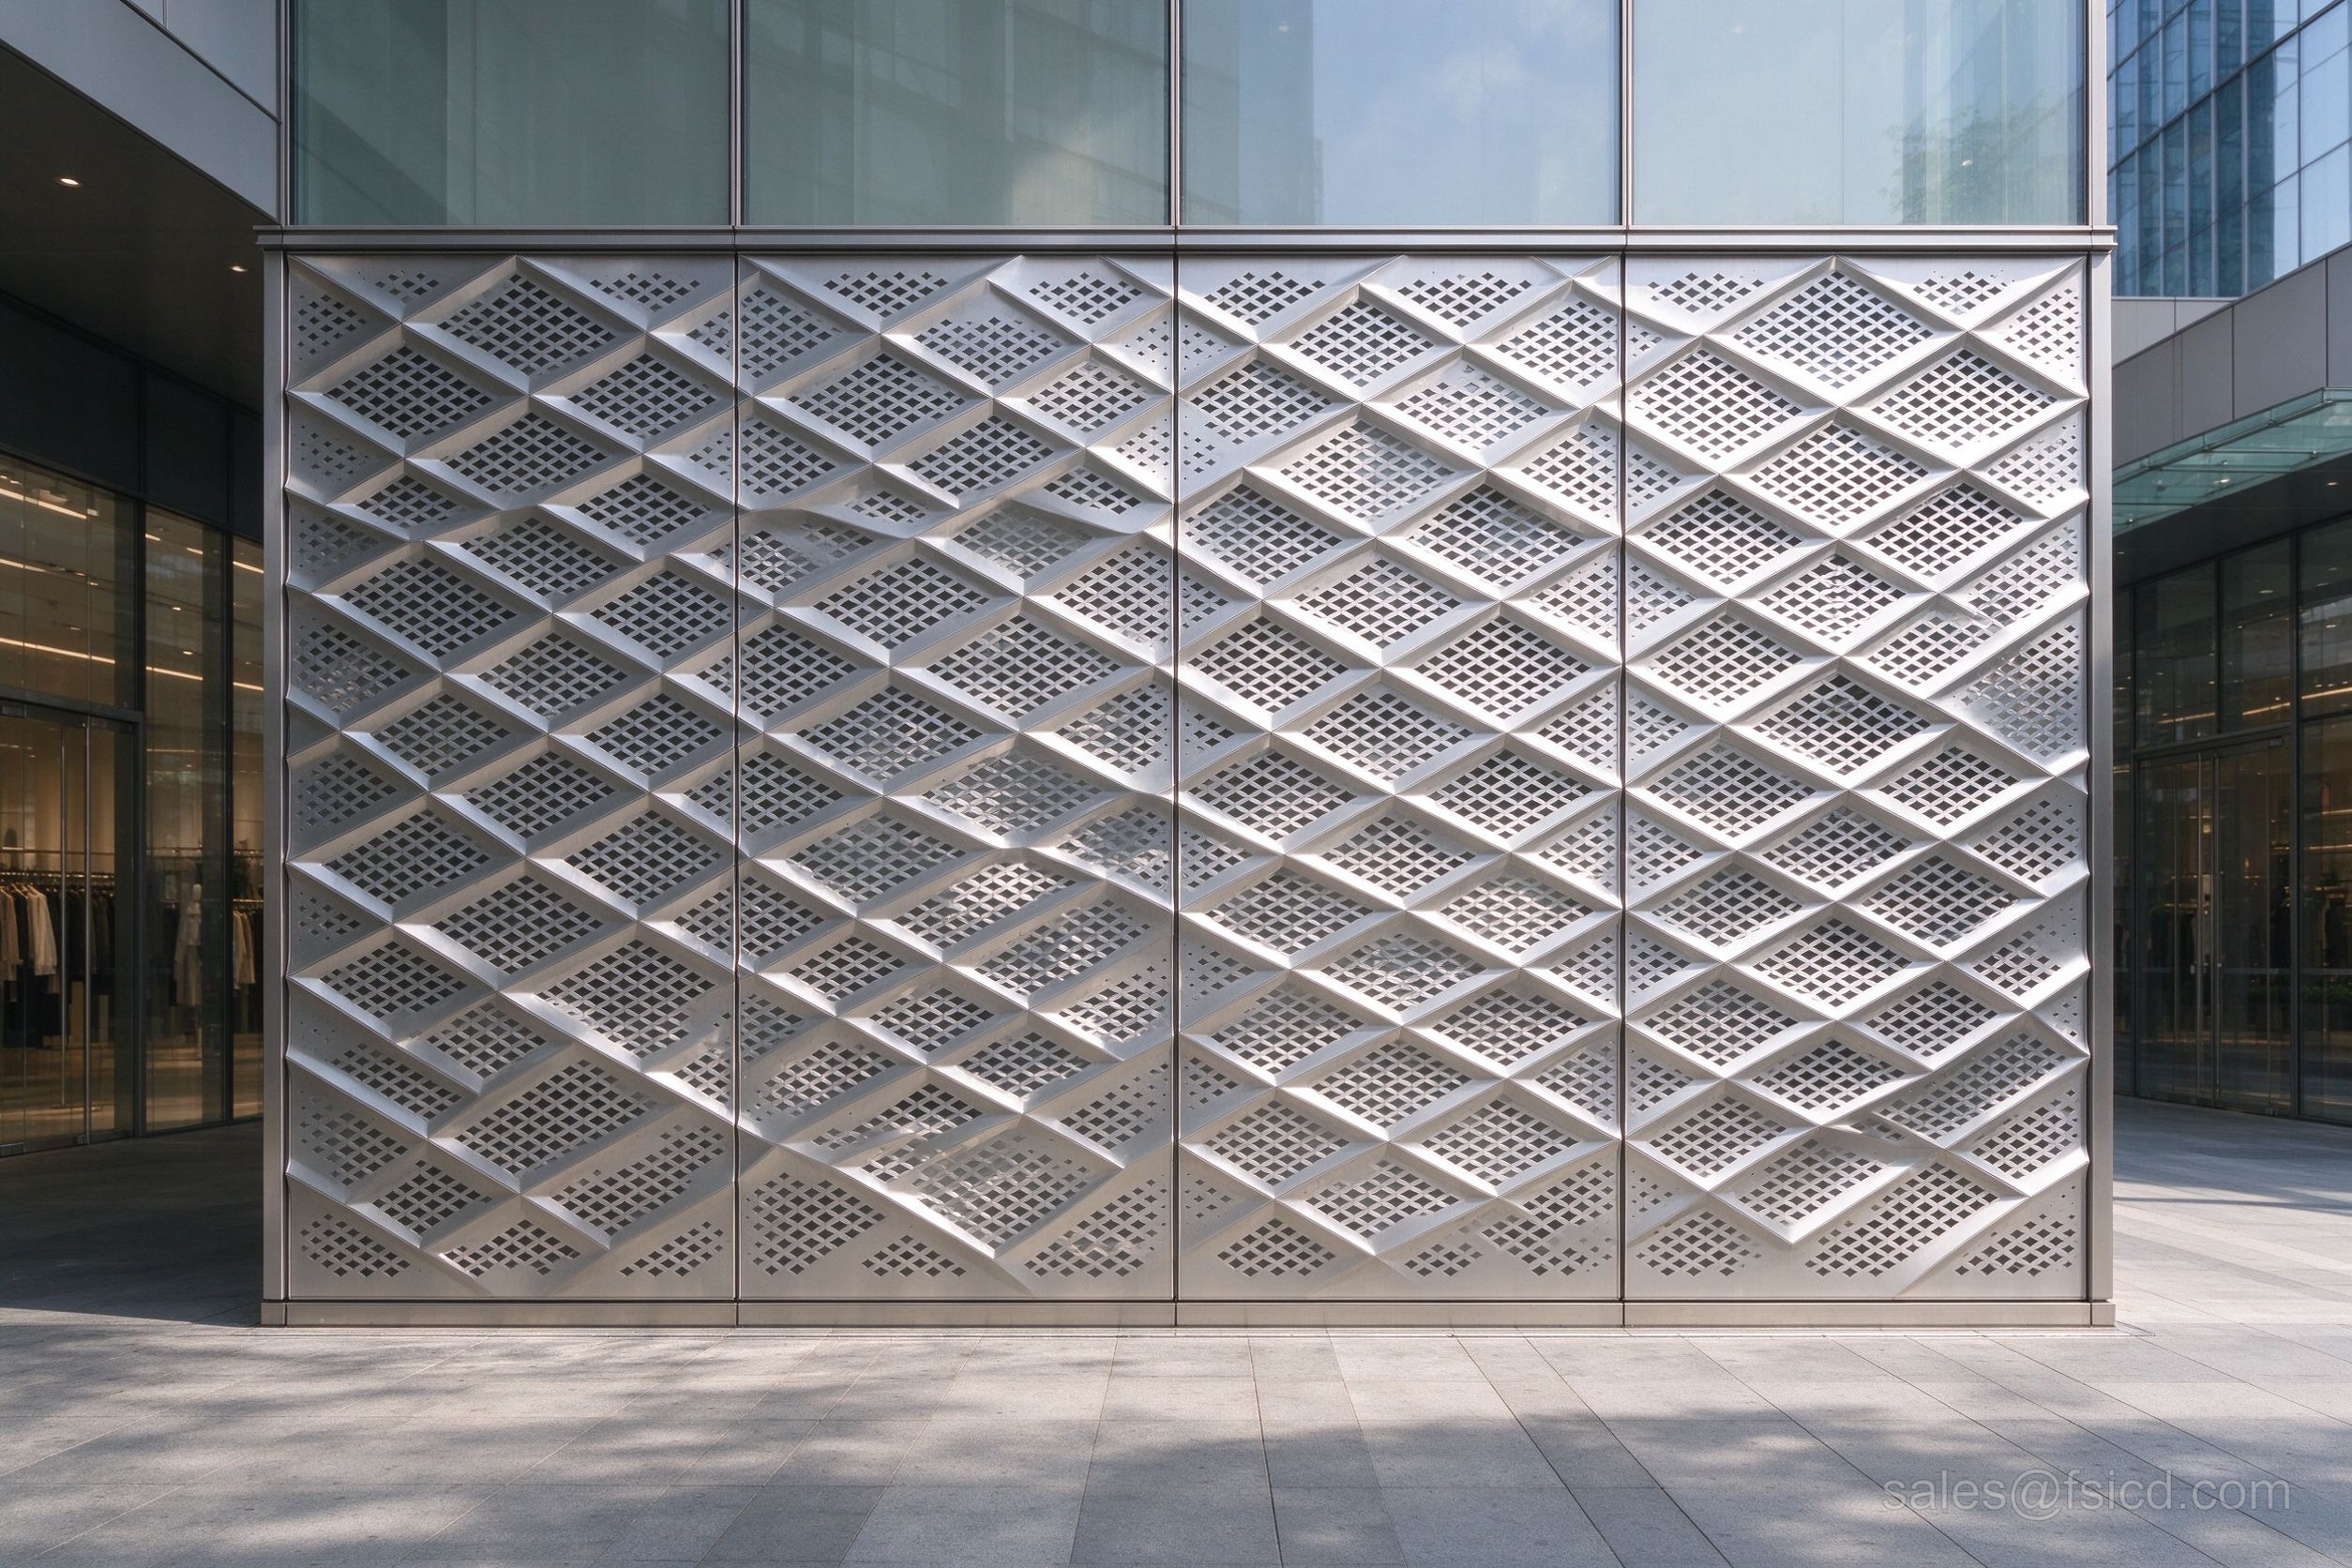
Forms and finishes shown as design references. Dimensions, material grade, lighting and supply scope are confirmed against approved drawings and samples.
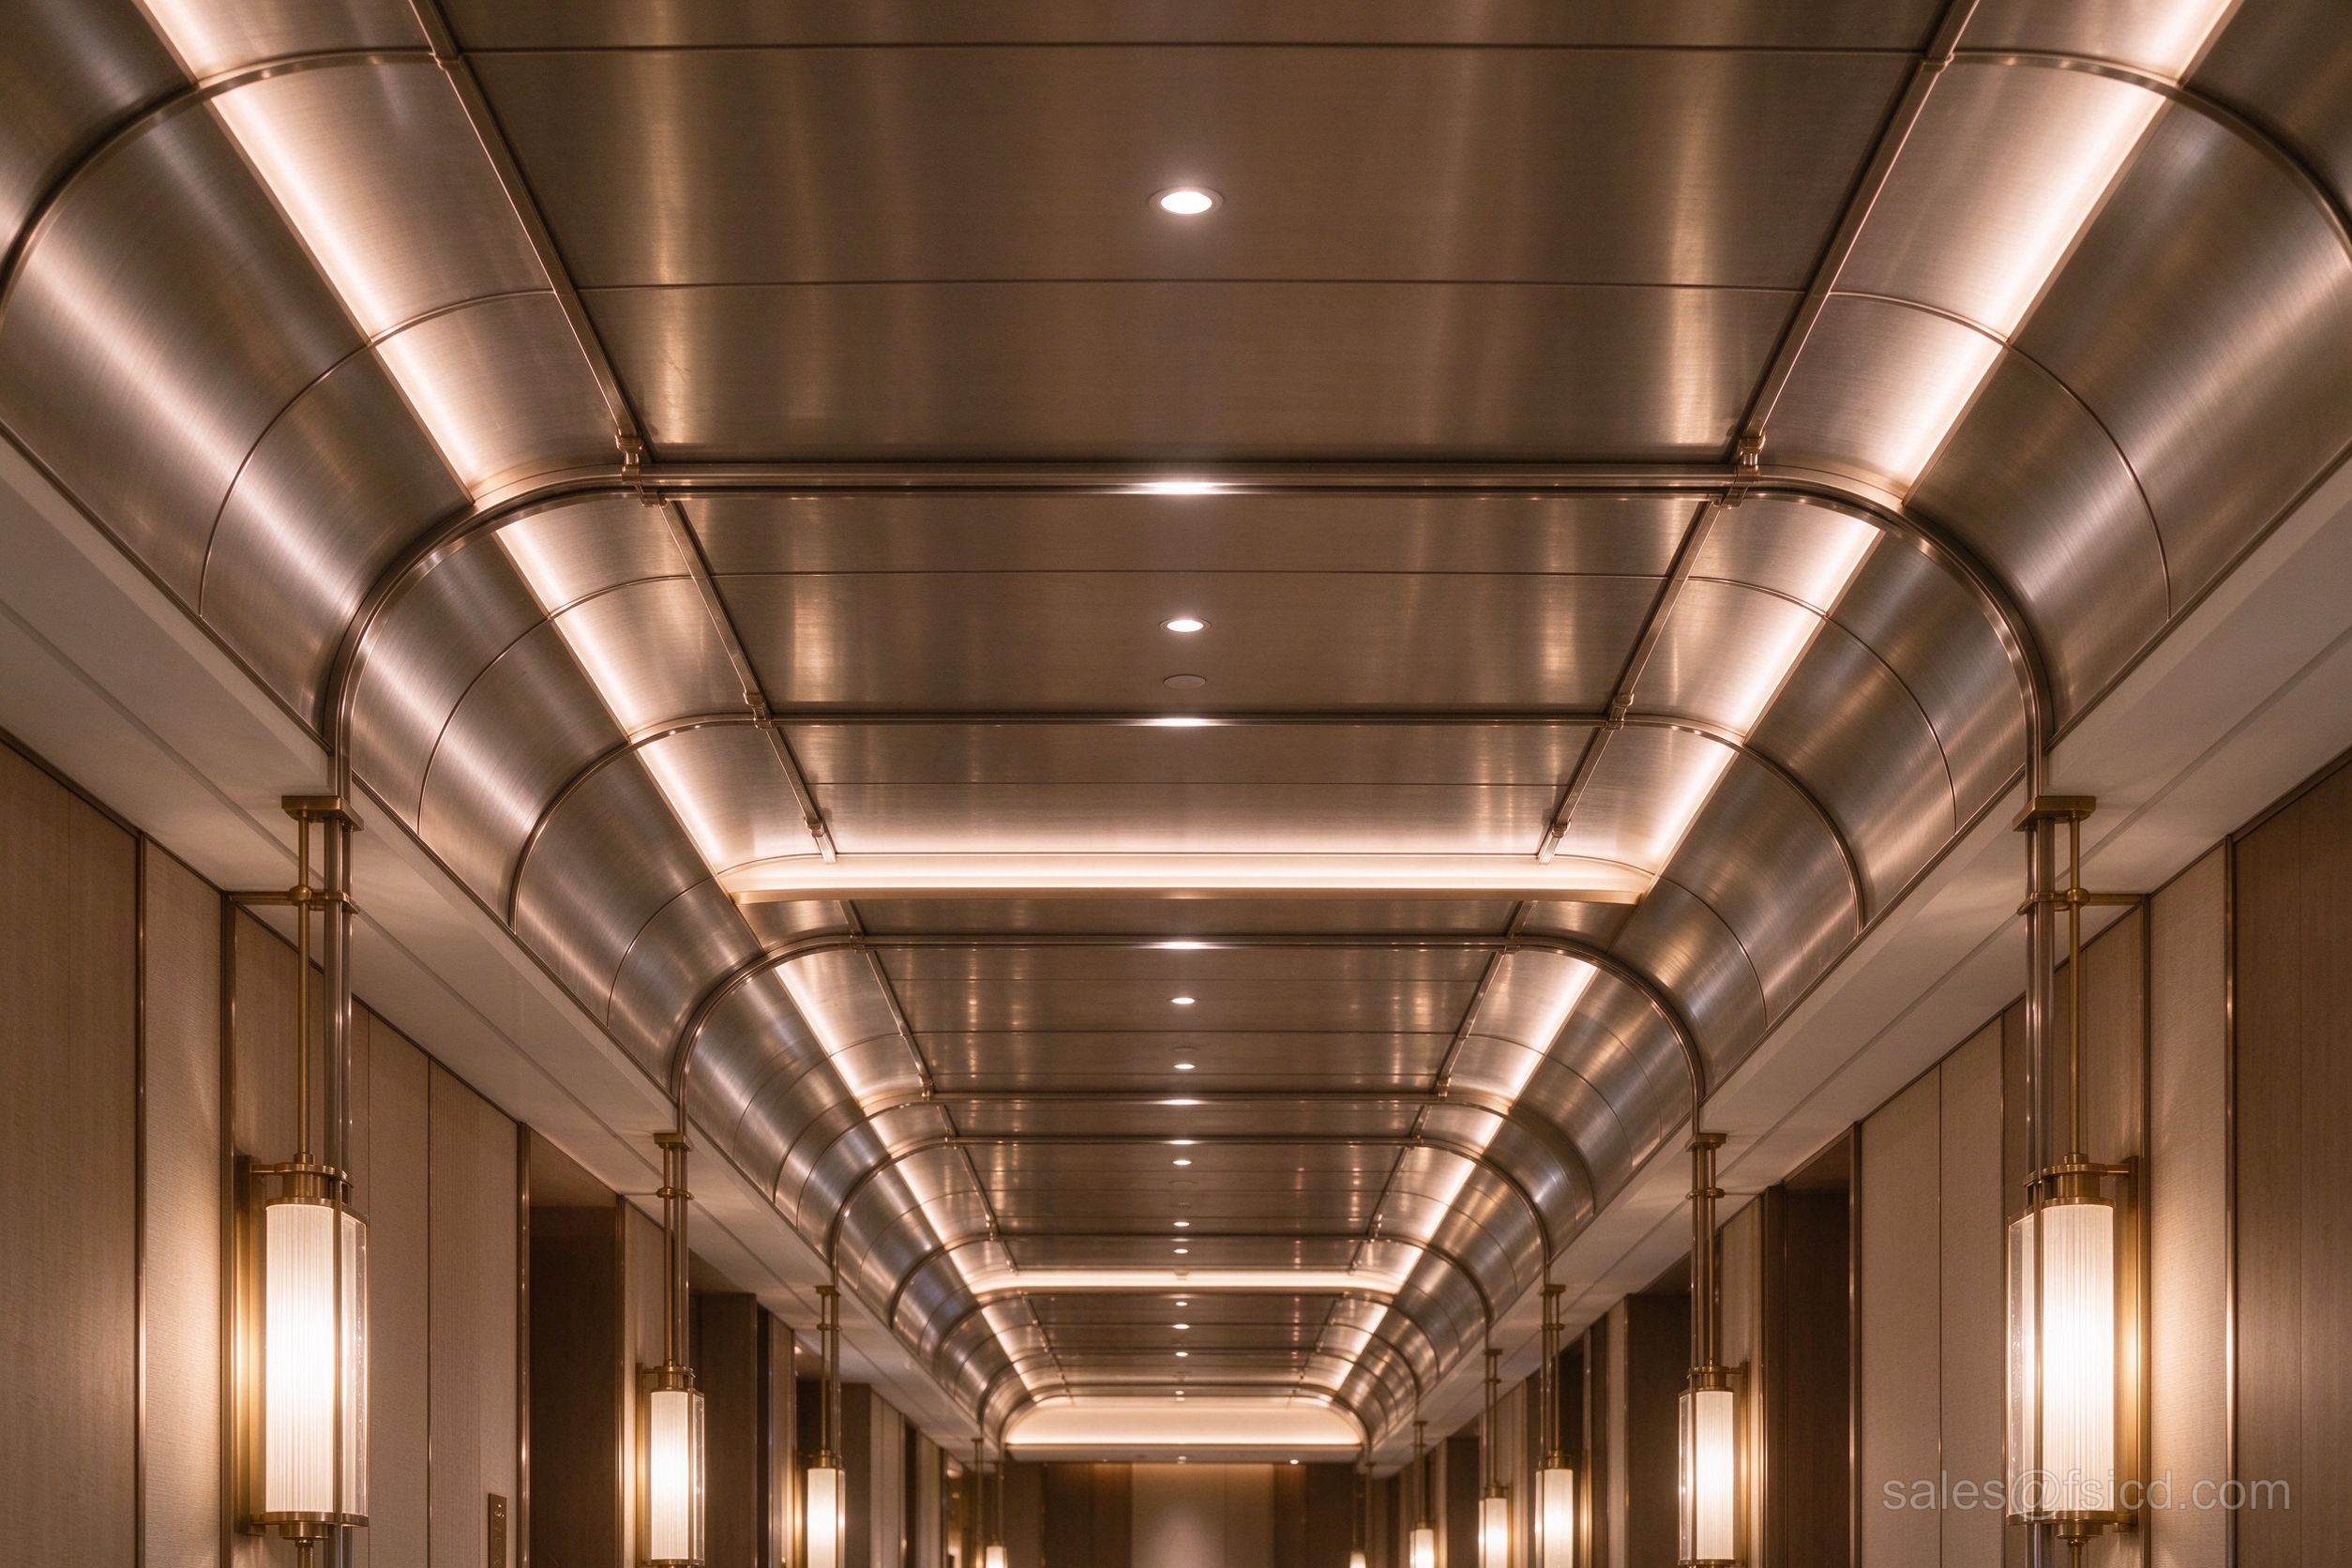
Curved Ceiling Panels
Curved ceiling reference. Panel geometry and forming route are reviewed using the project model.
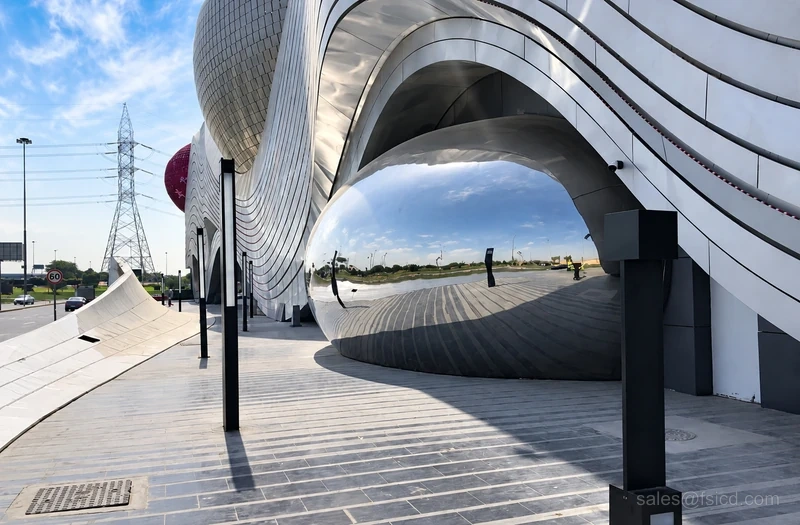
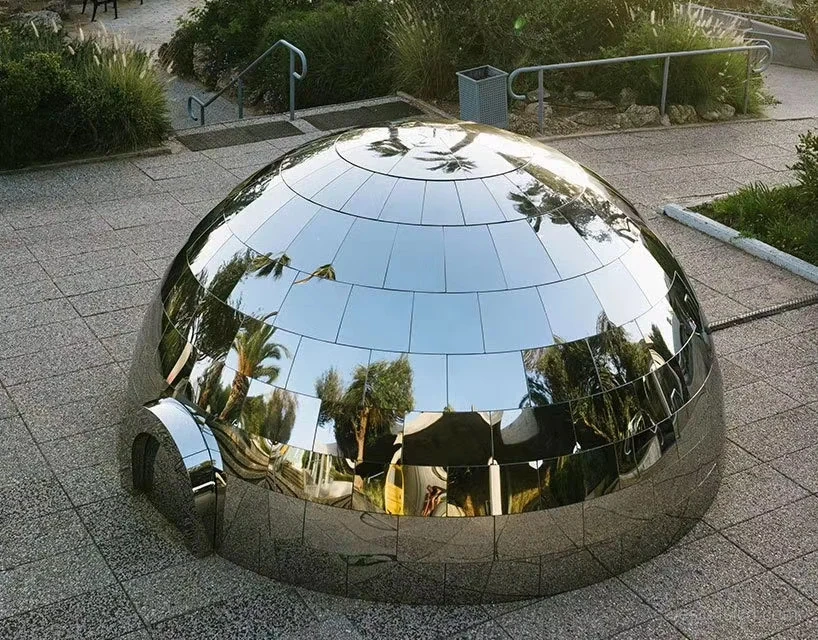
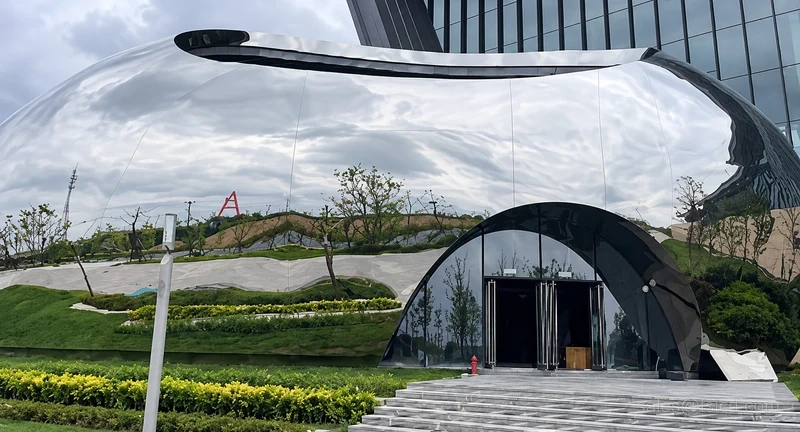
Reflective spherical element integrated with a facade
Reflective spherical element integrated with a facade
Related projects ↗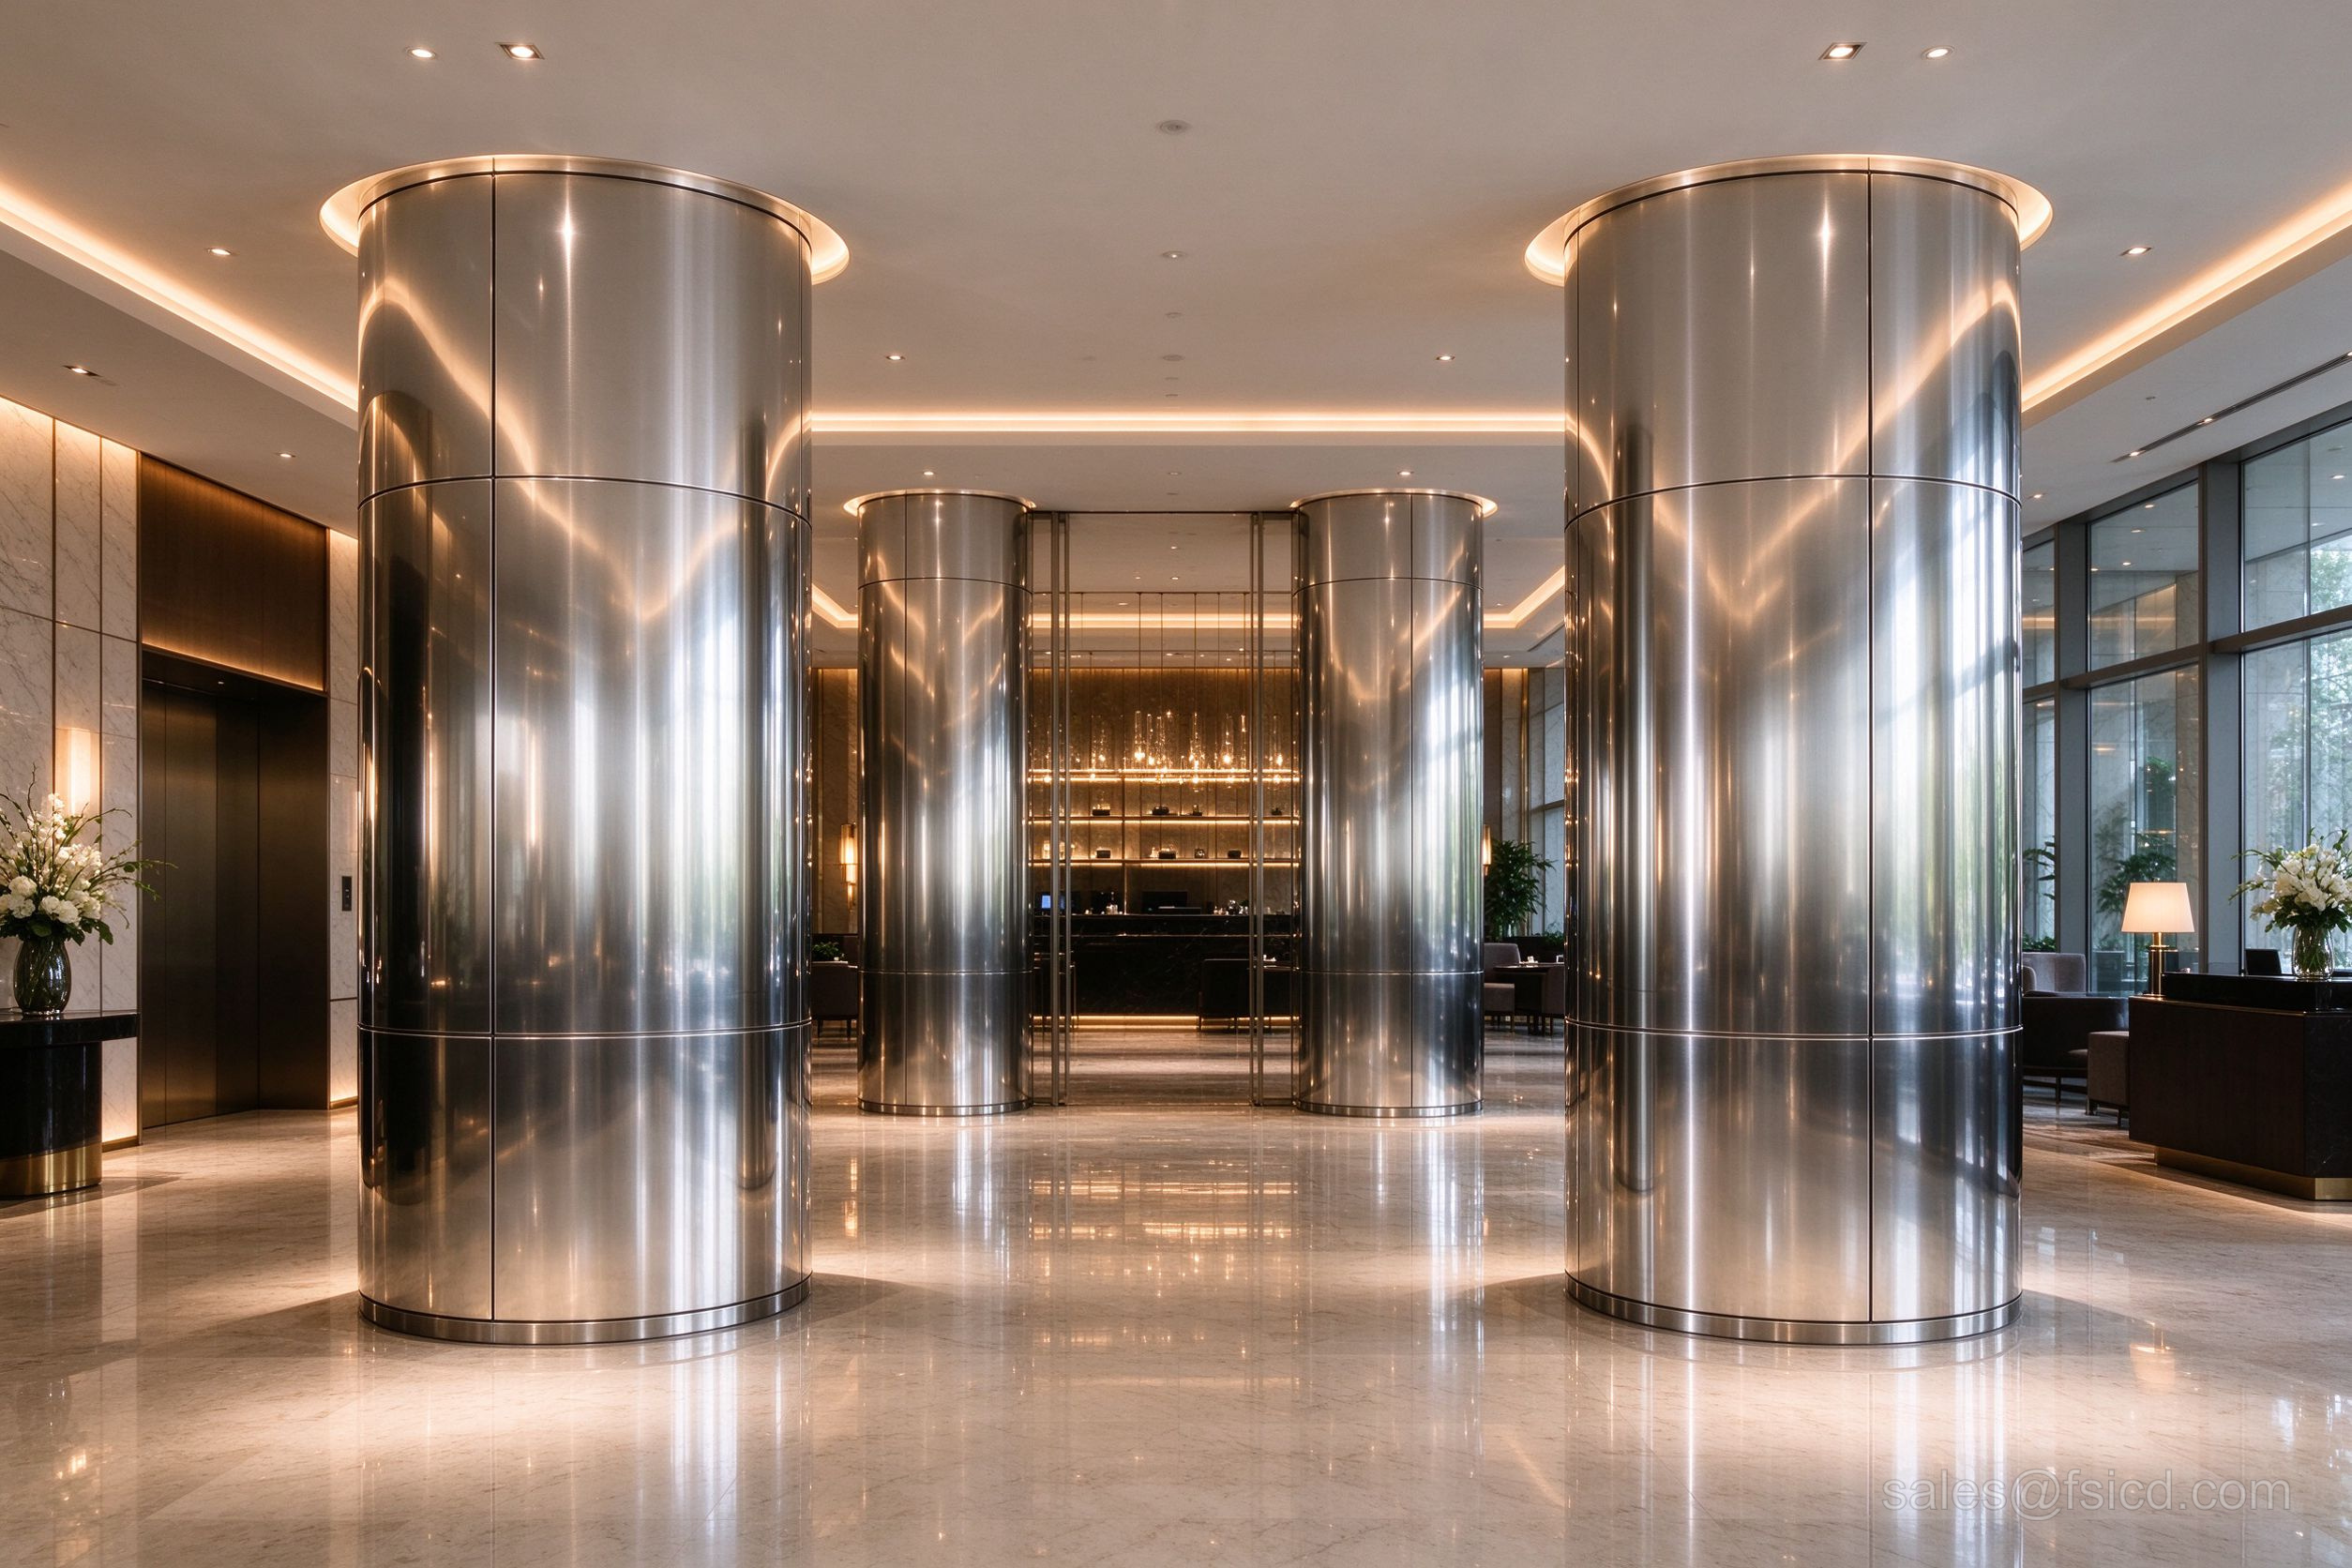
Curved Column Covers
Mirror-finished curved covers wrapped around structural columns.
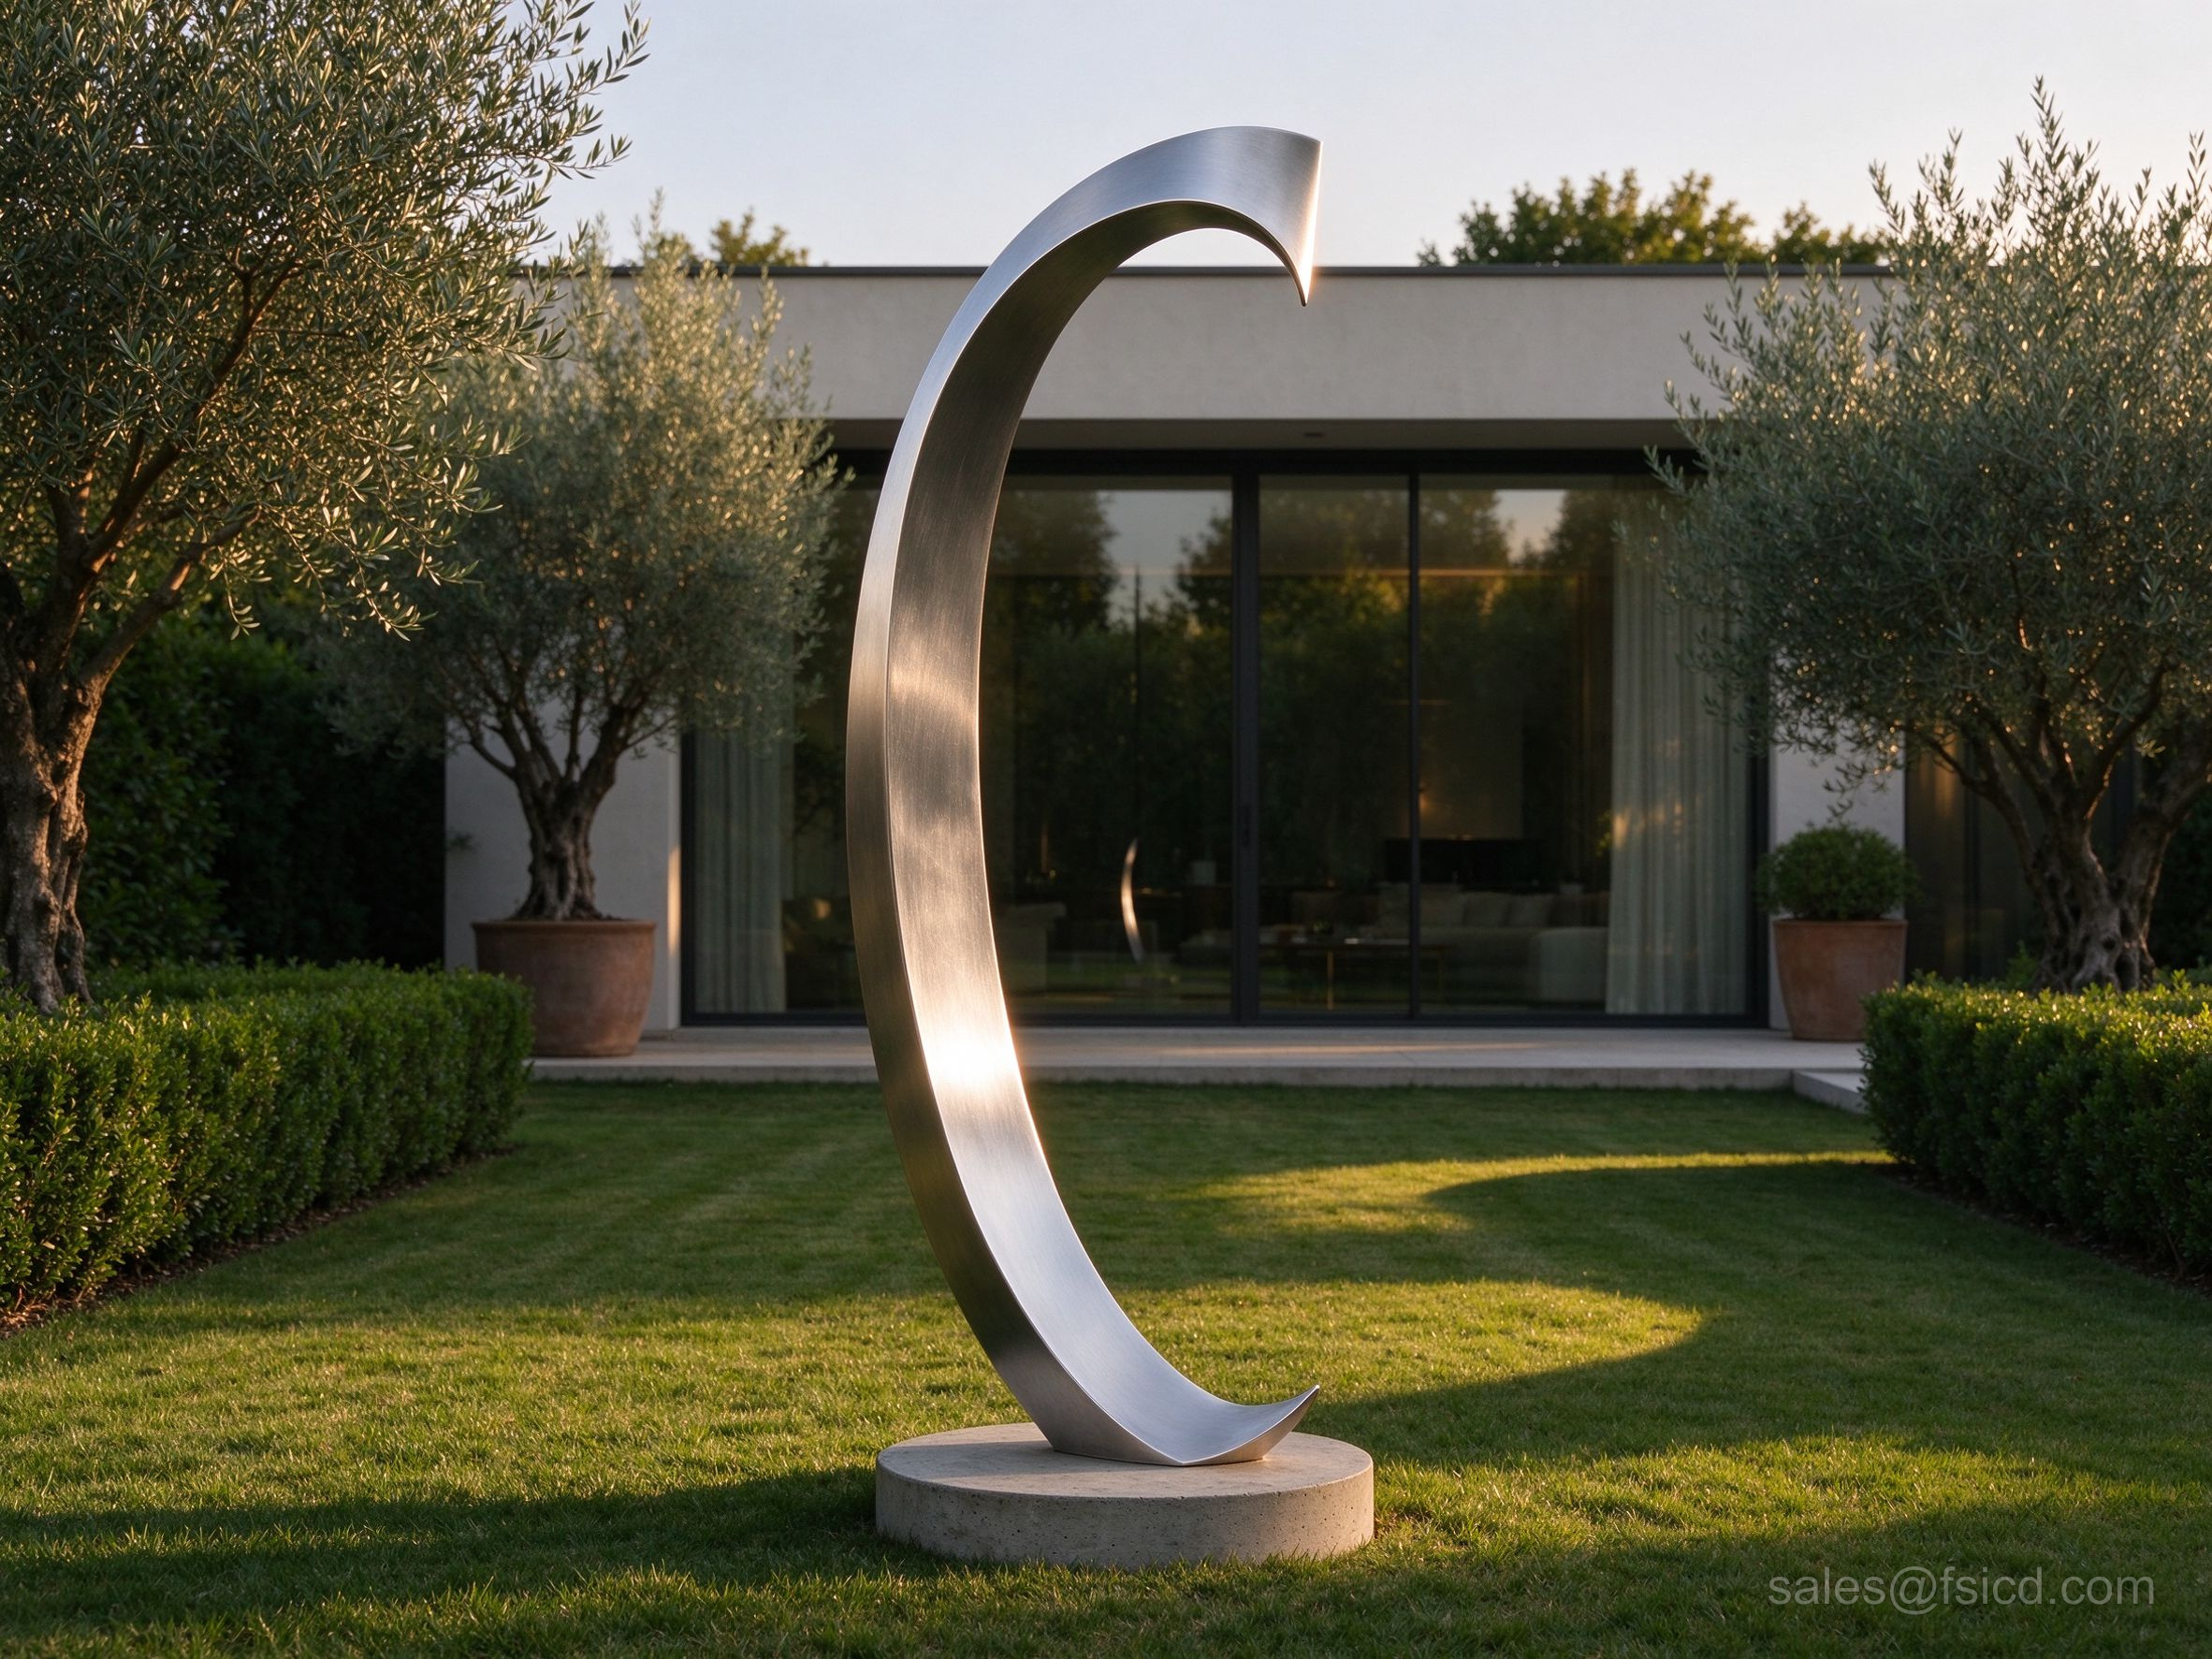
Freeform Curved Surface
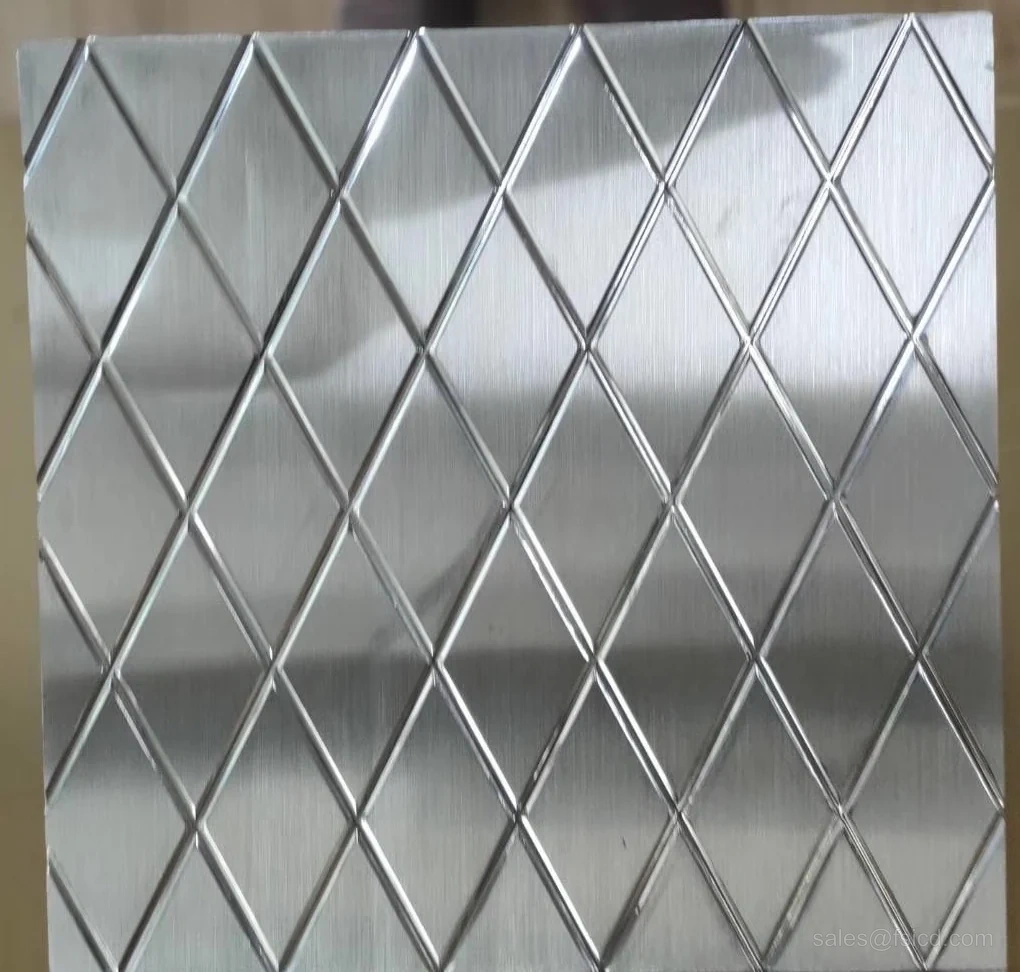
Freeform brushed stainless surface — the same forming applies to panel products.
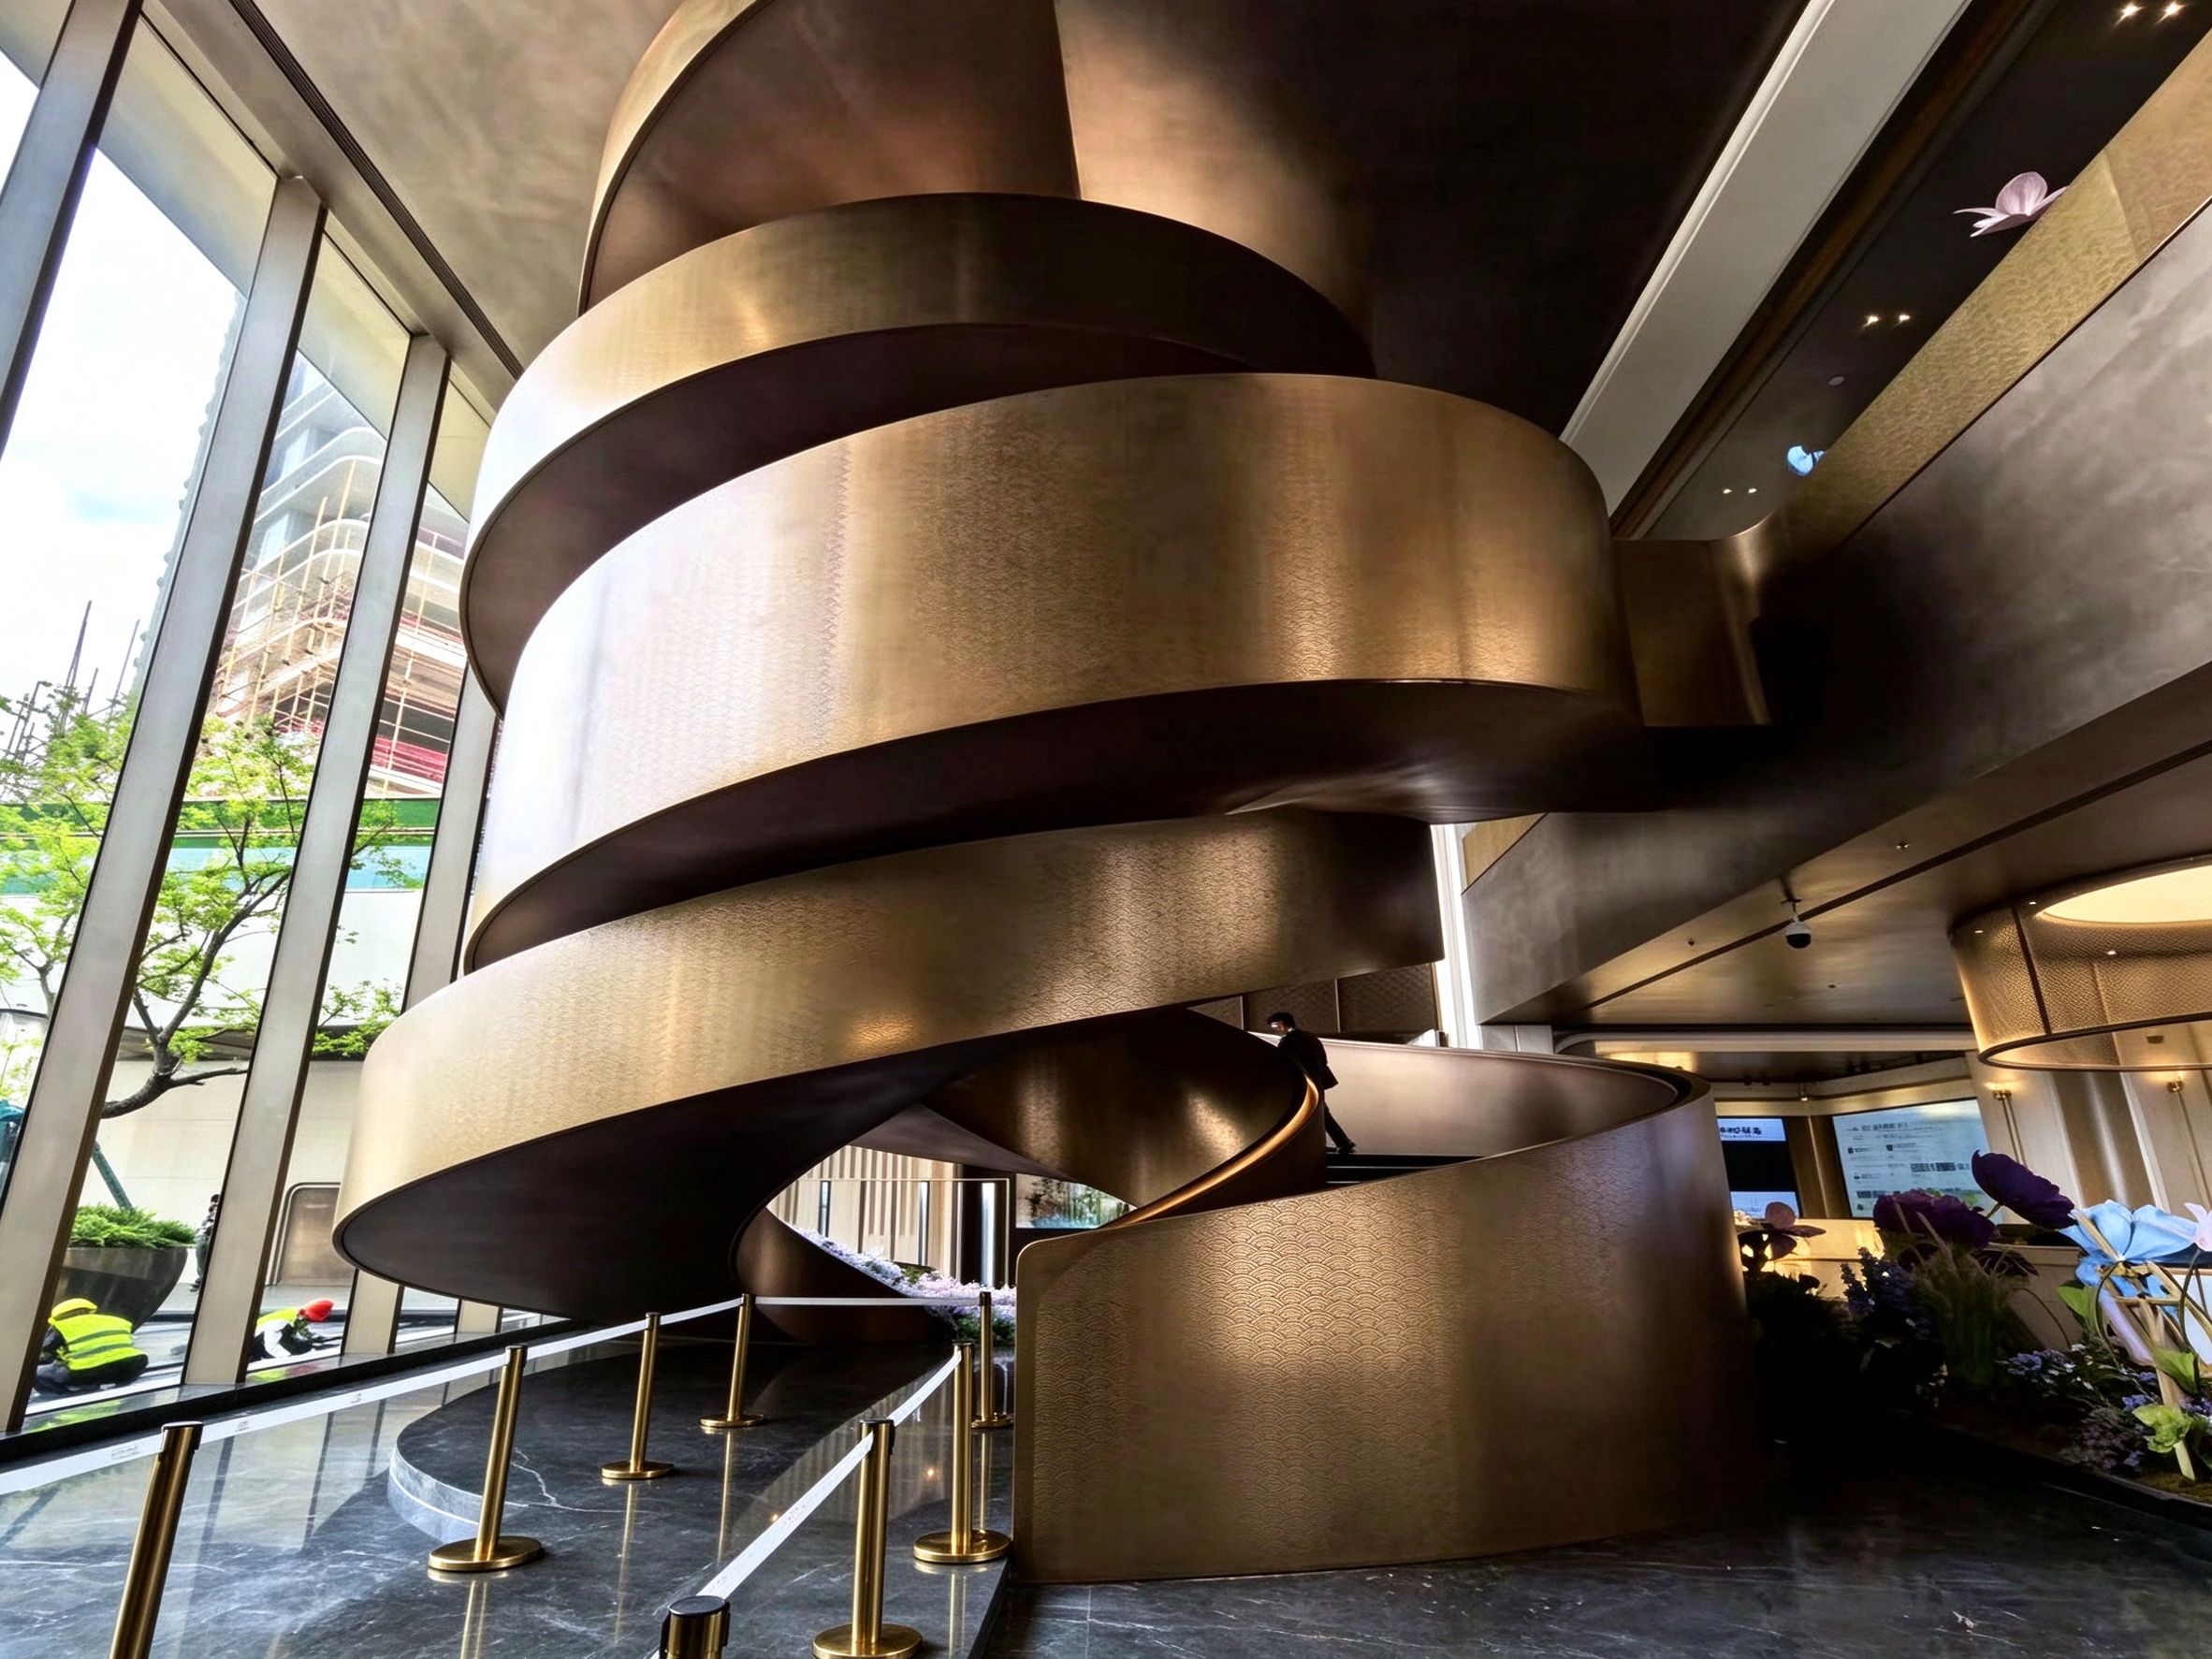
Curved Spiral Staircase
Curved stair side panels photographed at the CCCC Baiyun project; each new panel system requires its own geometry review.