Scope & approach
Ceiling patterns and surfaces
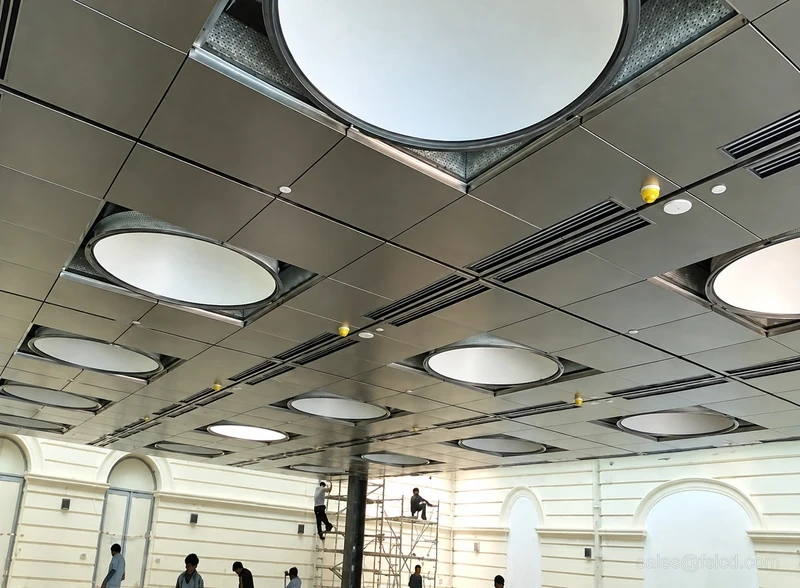
Panel shape, finish and layout determine how the overhead surface reads across the space. Flat modular ceilings, curved corridors and sculptural features have different joint and suspension requirements.
Coordinating services and access
A reflected ceiling plan should locate lights, ventilation, sprinklers and maintenance openings alongside panel divisions. Confirm the drop height, support arrangement and access method before finalizing the panel schedule.
What to send us
Reflected ceiling plan, drop height, panel pattern, service openings and finish sample.
Specifications
Options are confirmed against approved drawings and samples.
- Material
- Aluminum · 304 stainless
- Panel size
- 300/600 mm · custom
- Finish
- Hairline · Mirror · PVD · Powder coat
- System
- Clip-in · suspended · feature canopy
- MOQ
- Per ceiling area
Forms & finish references
Forms and finishes shown as design references. Dimensions, material grade, lighting and supply scope are confirmed against approved drawings and samples.
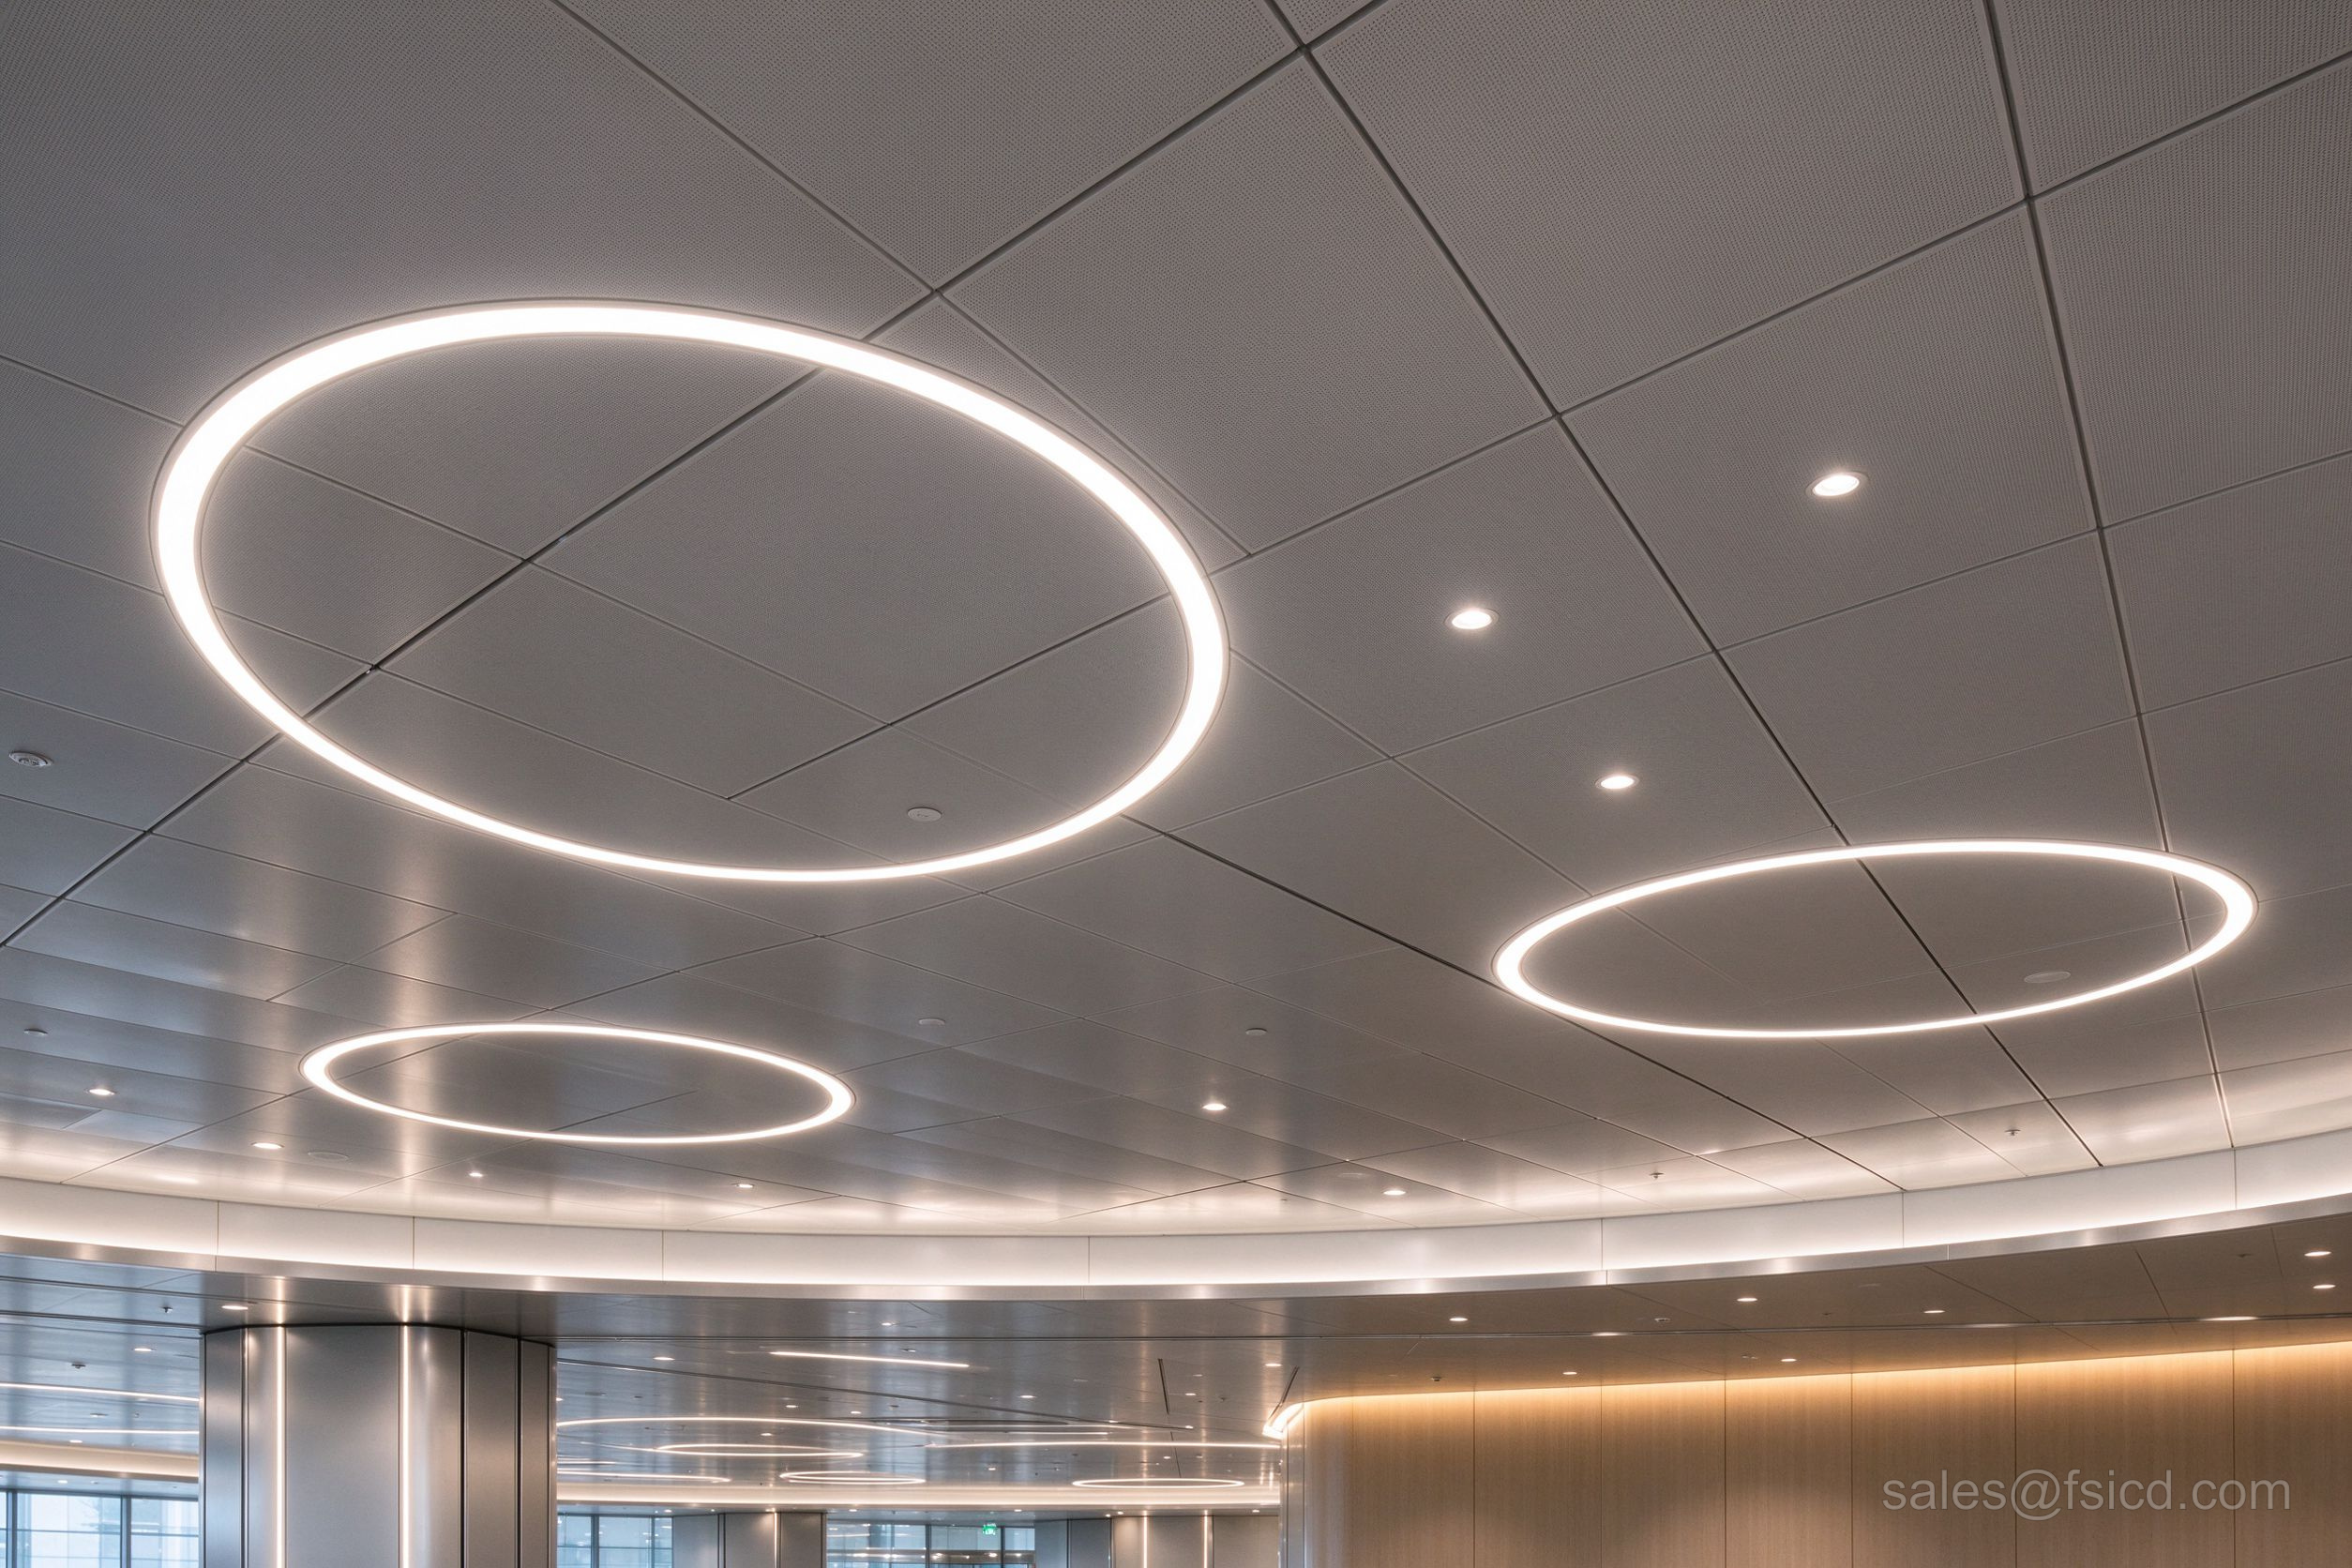
Metal Ceiling System
Modular stainless ceiling with integrated LED fixtures.
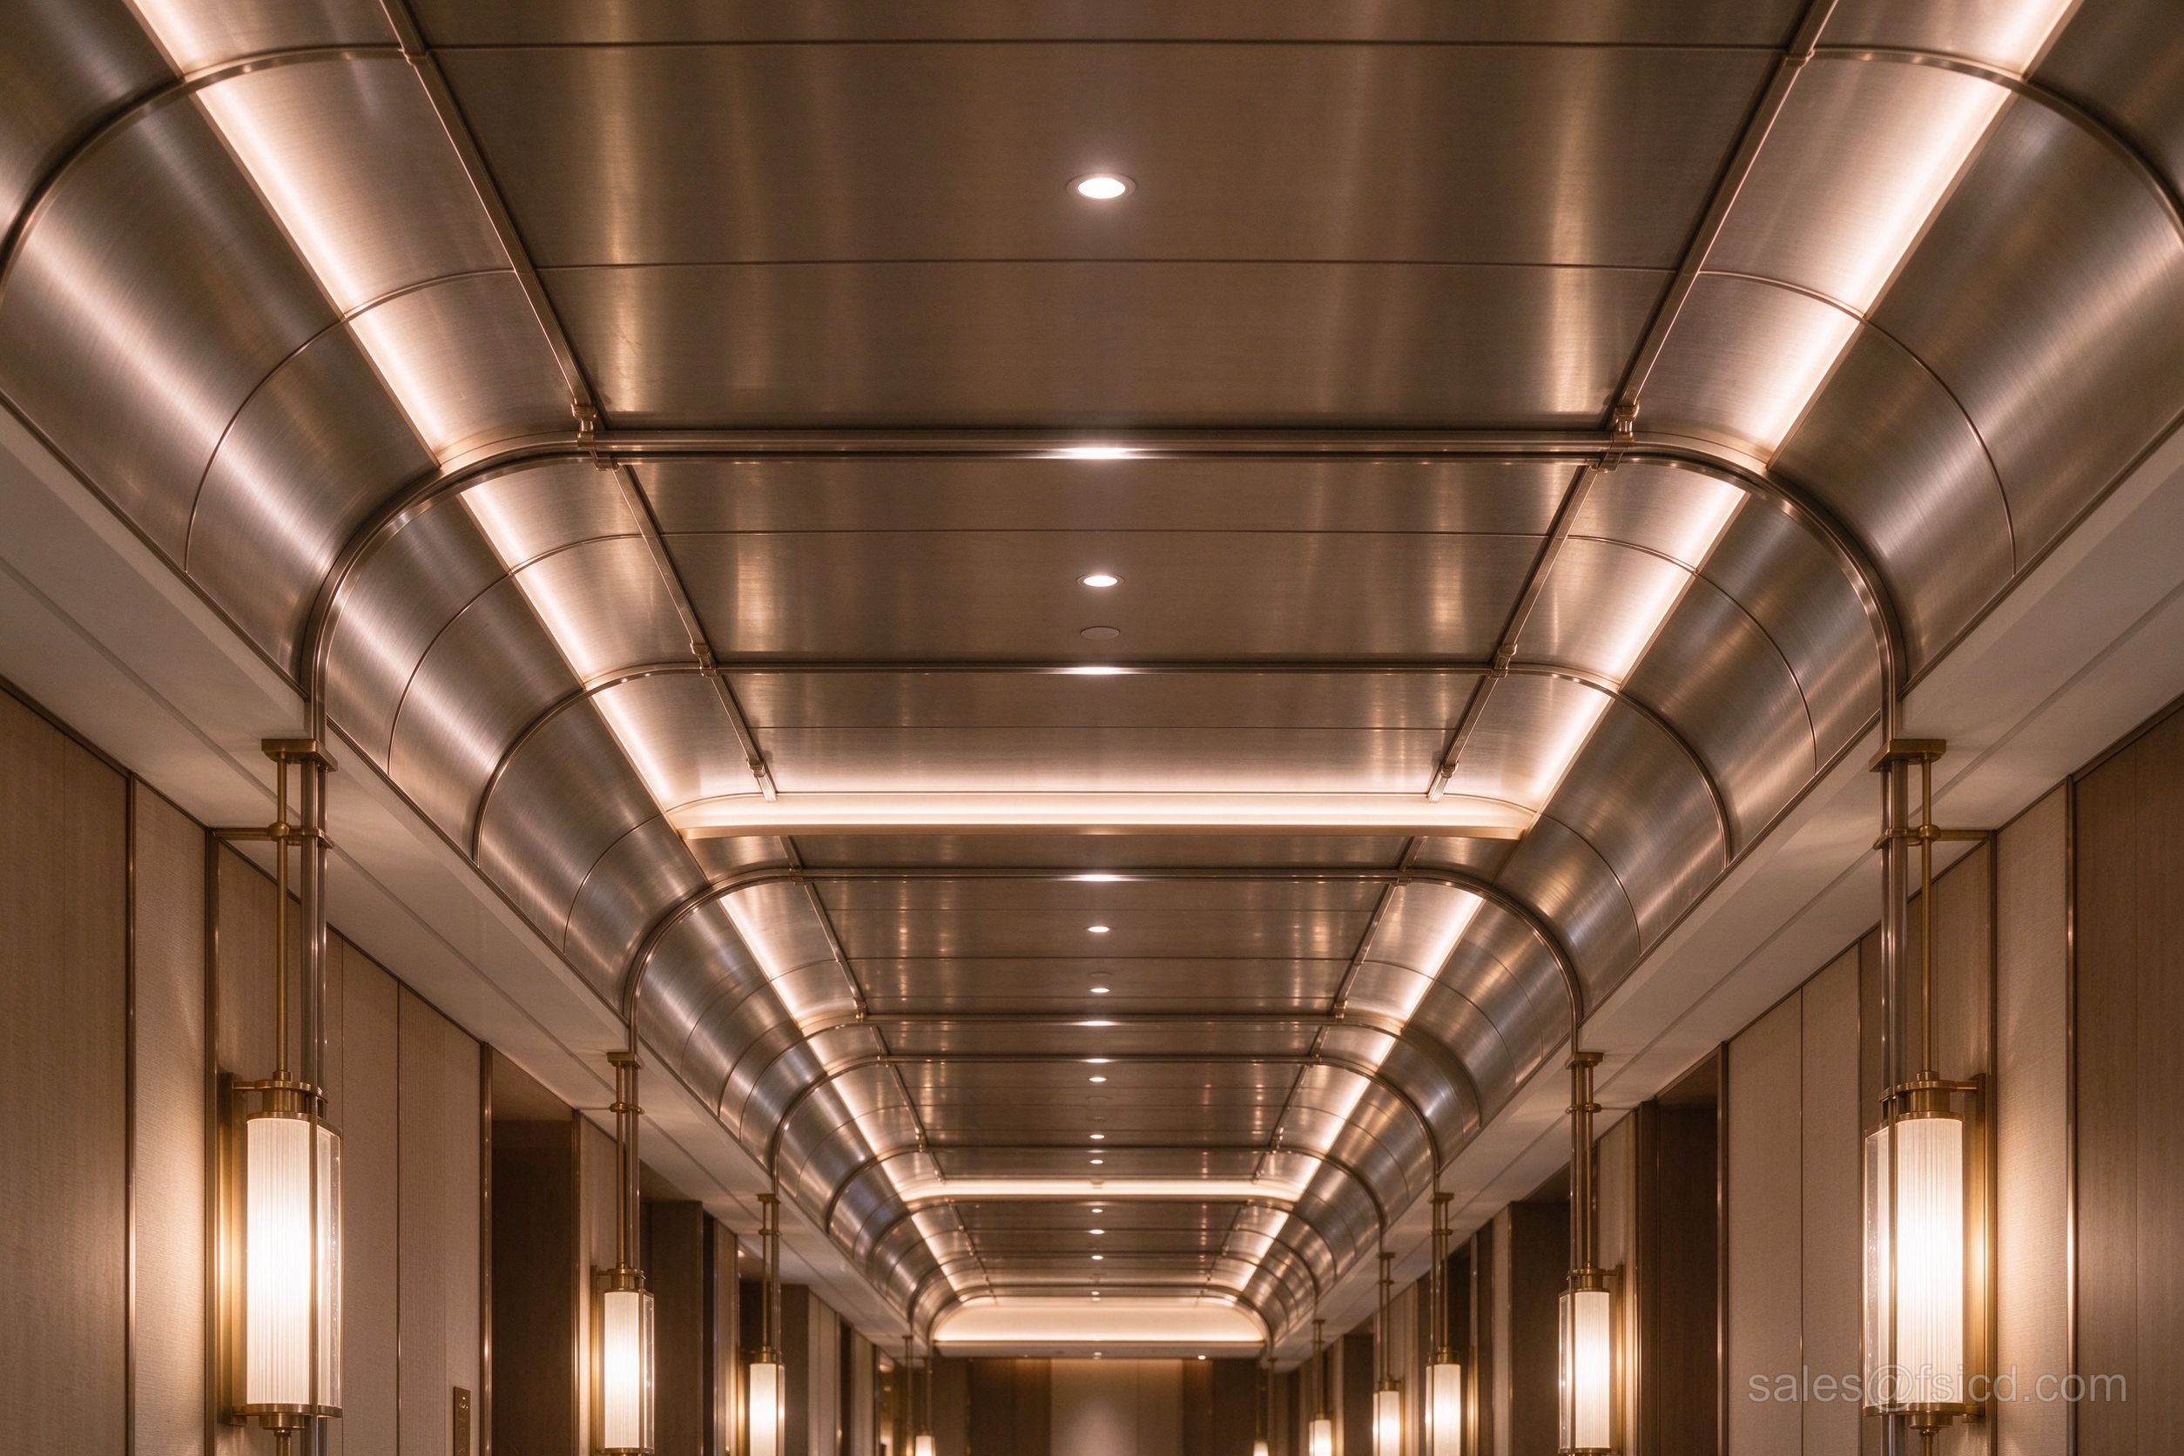
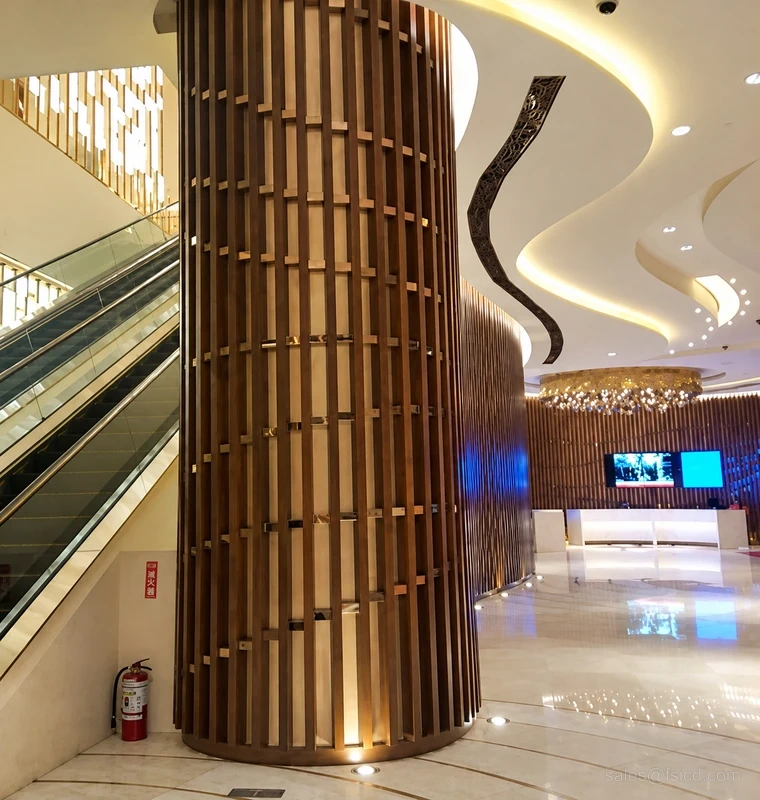
Curved Corridor Ceiling
Curved stainless corridor ceiling with warm cove lighting.
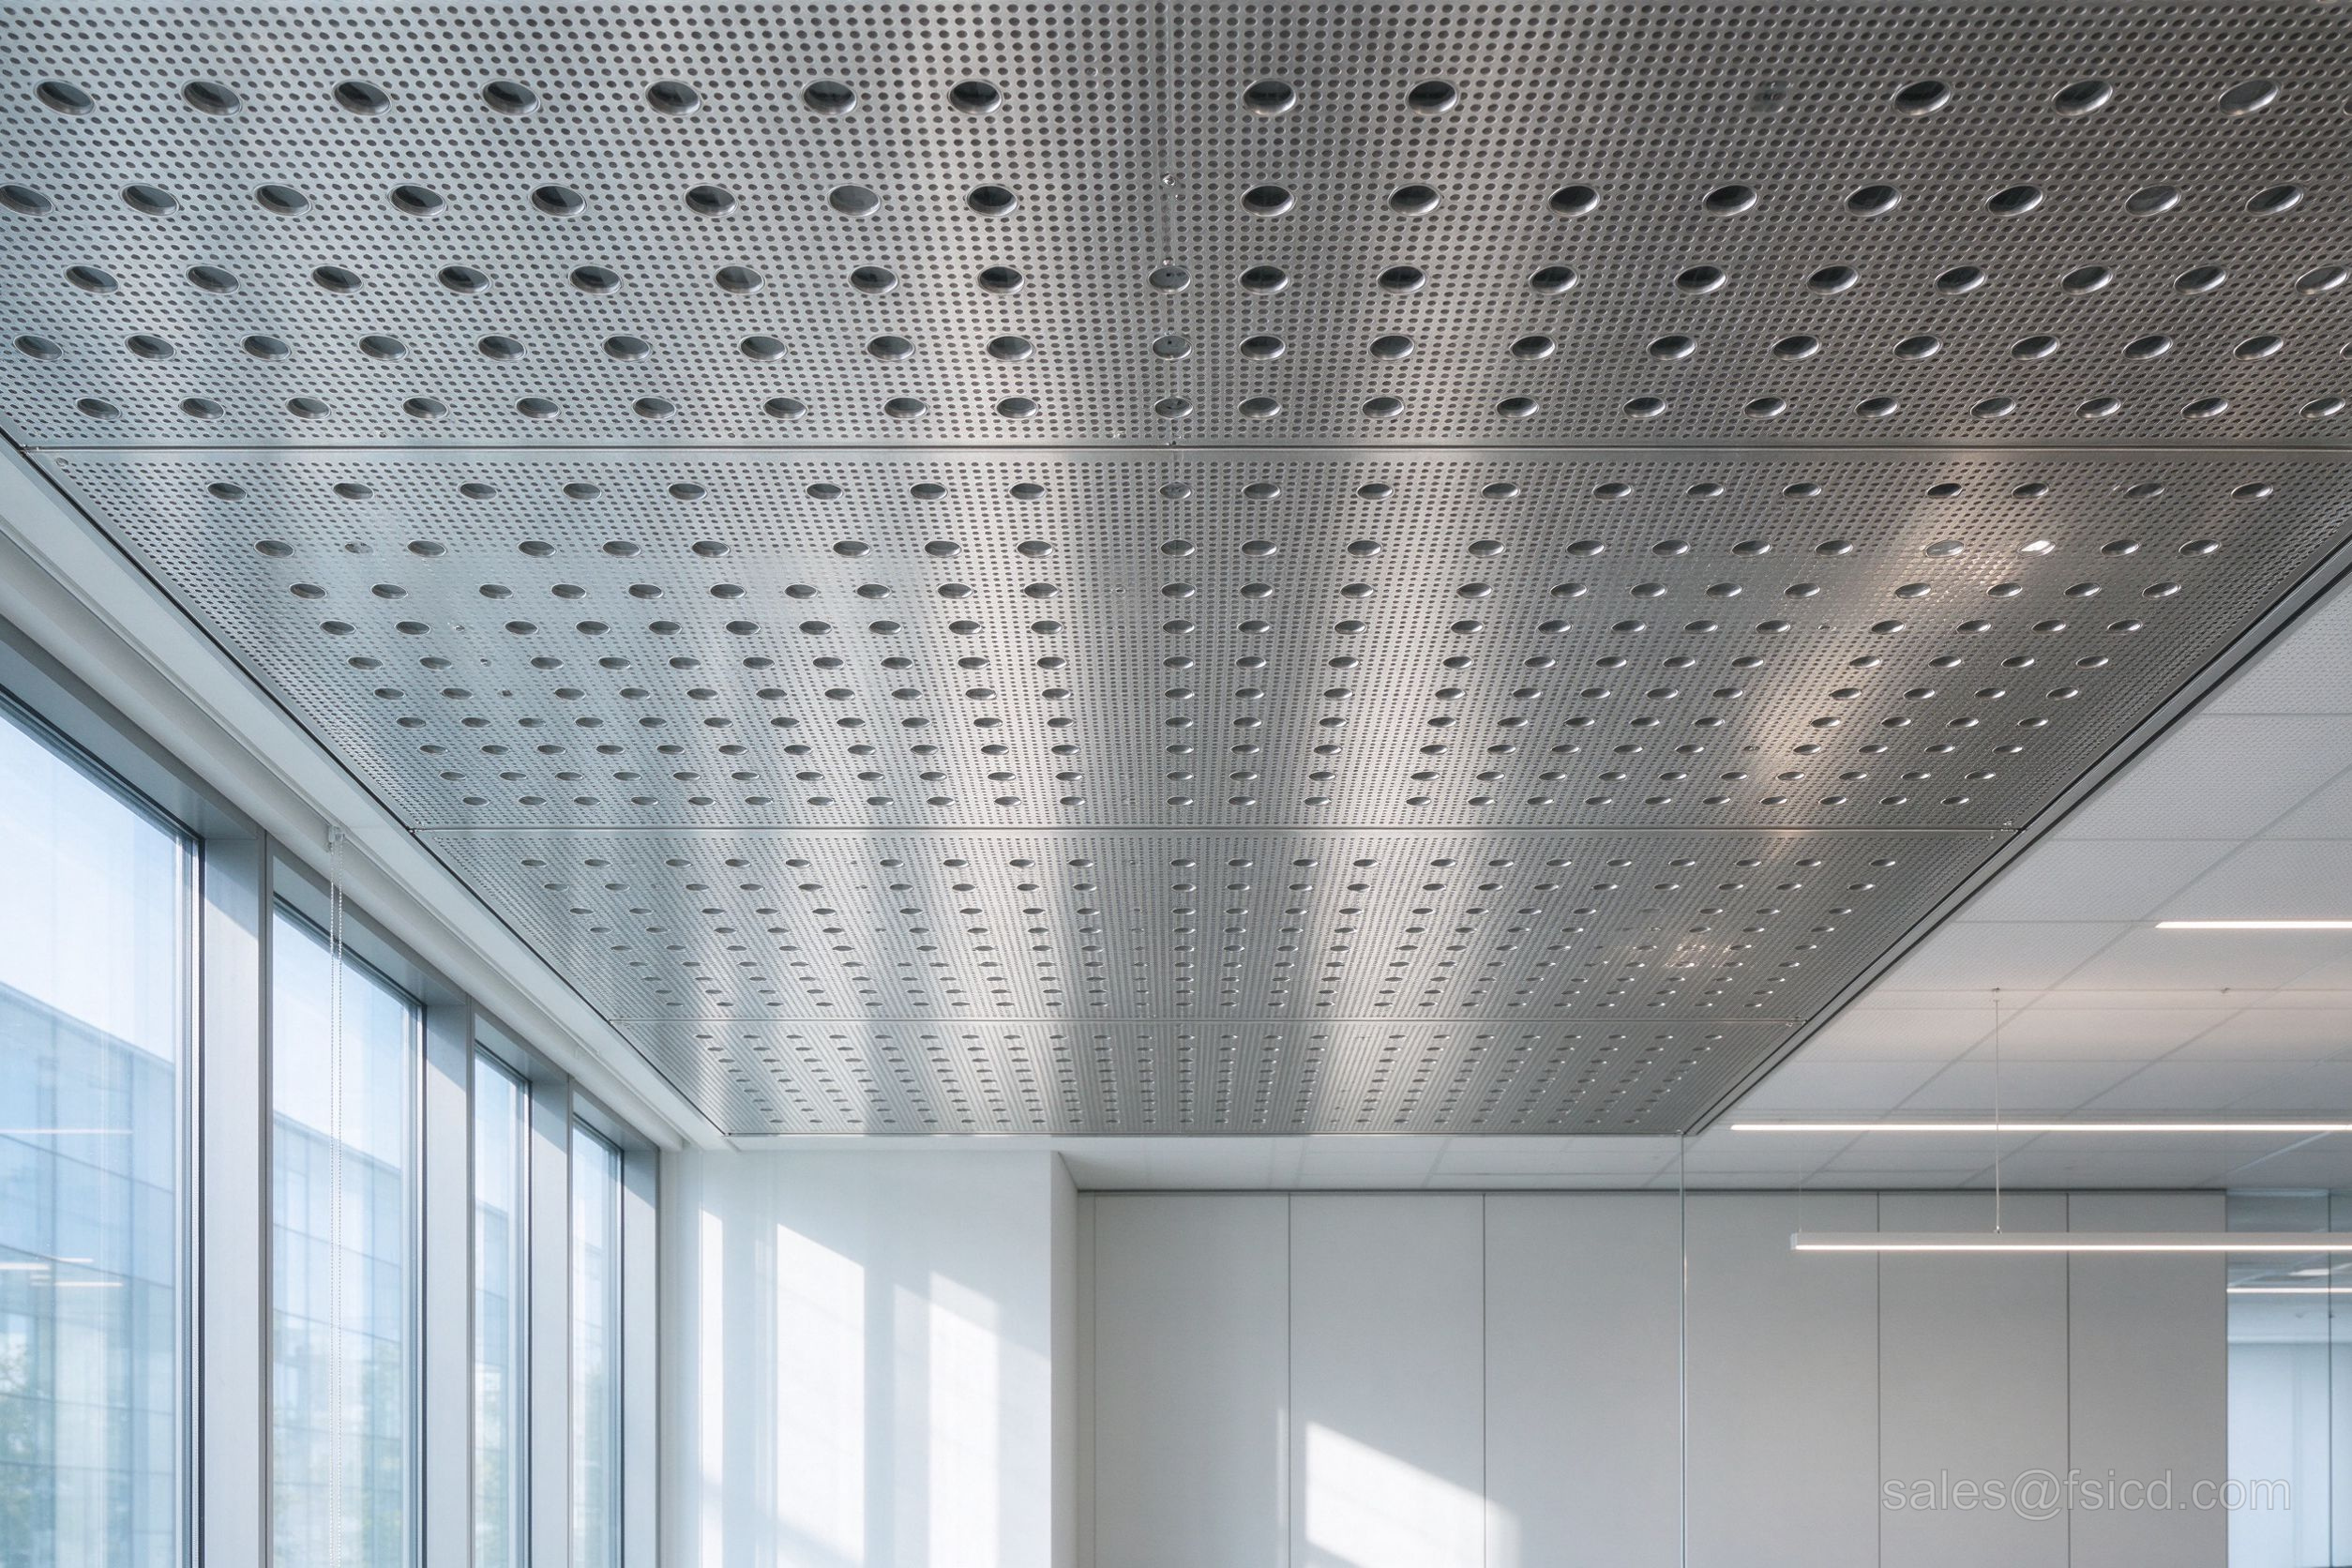
Perforated Acoustic Ceiling
Perforated stainless acoustic ceiling for modern offices.
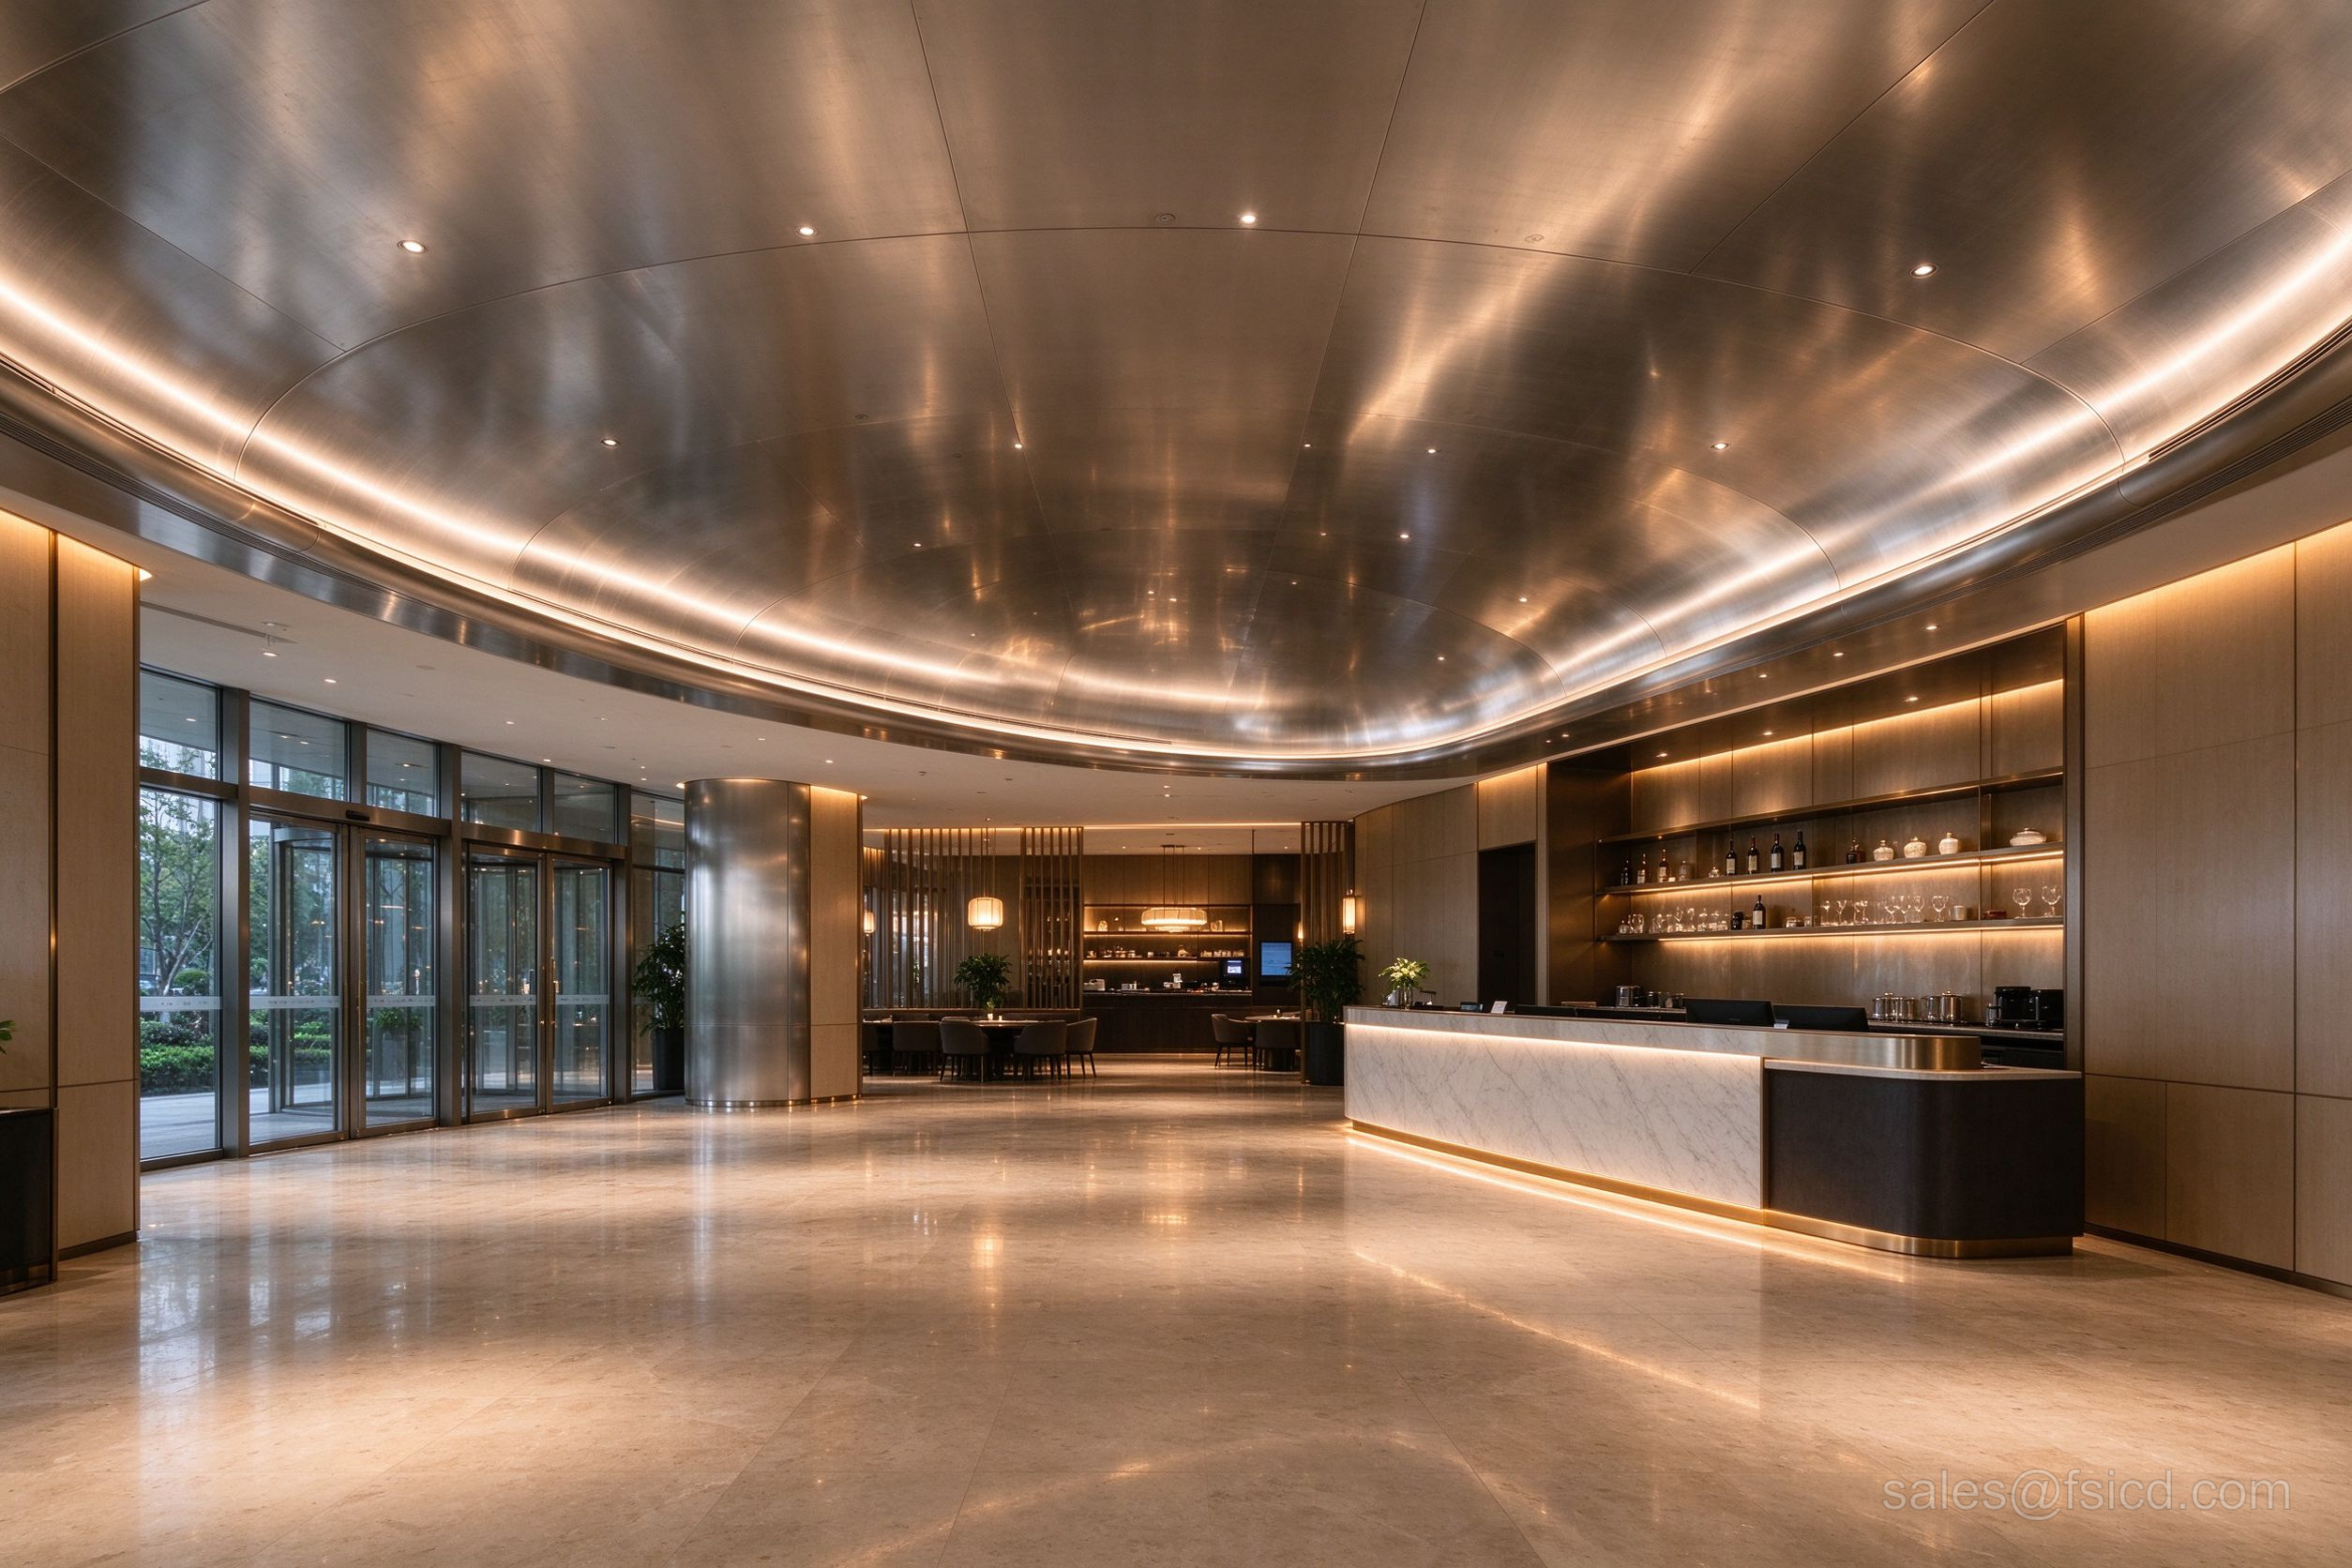
Hotel Lobby Ceiling
Curved stainless ceiling in luxury hotel lobby.