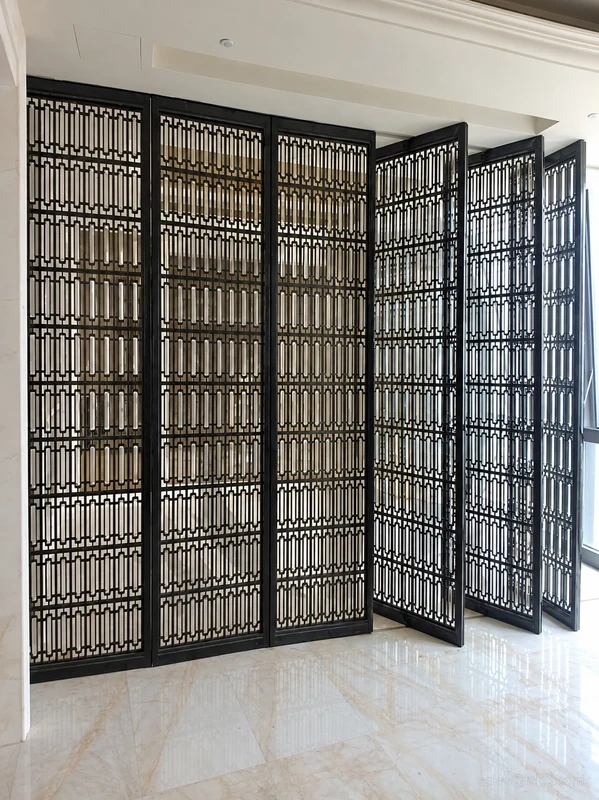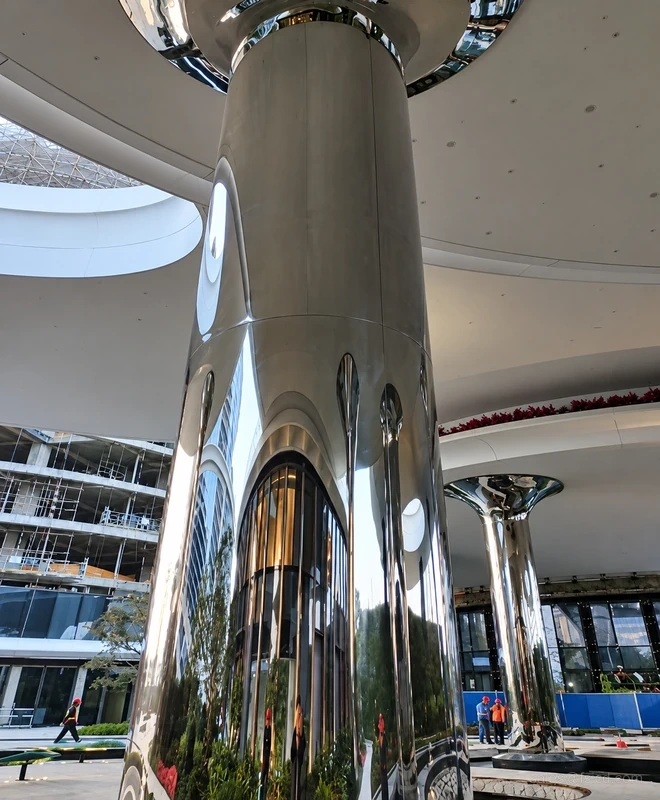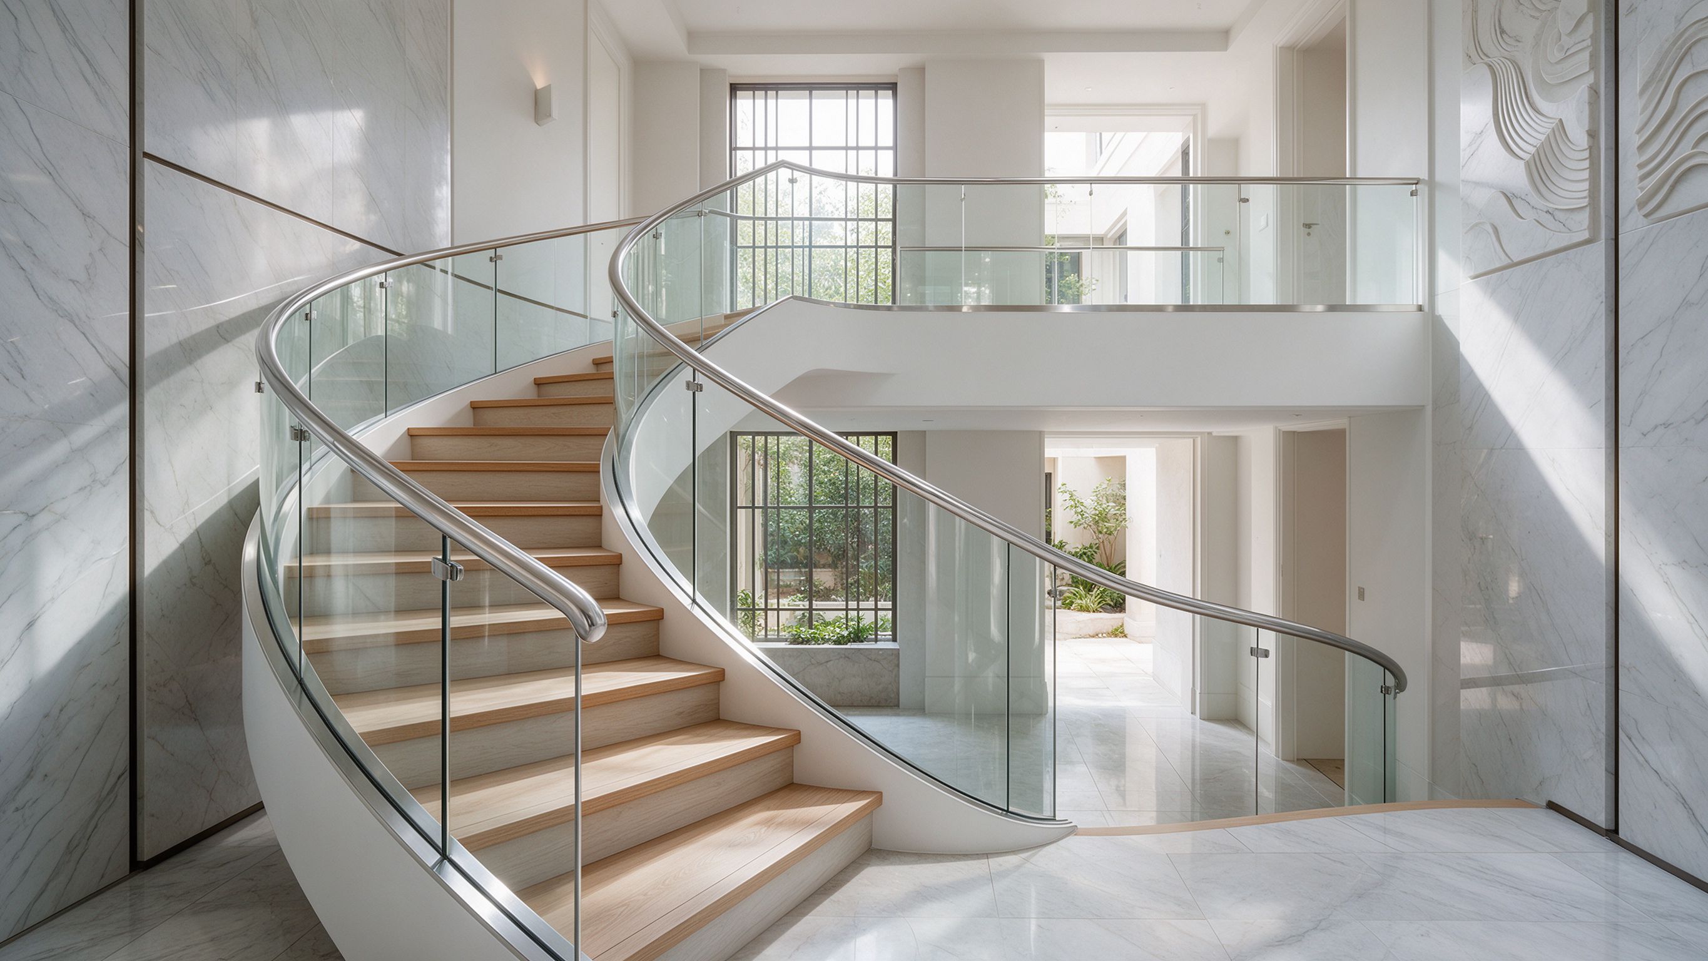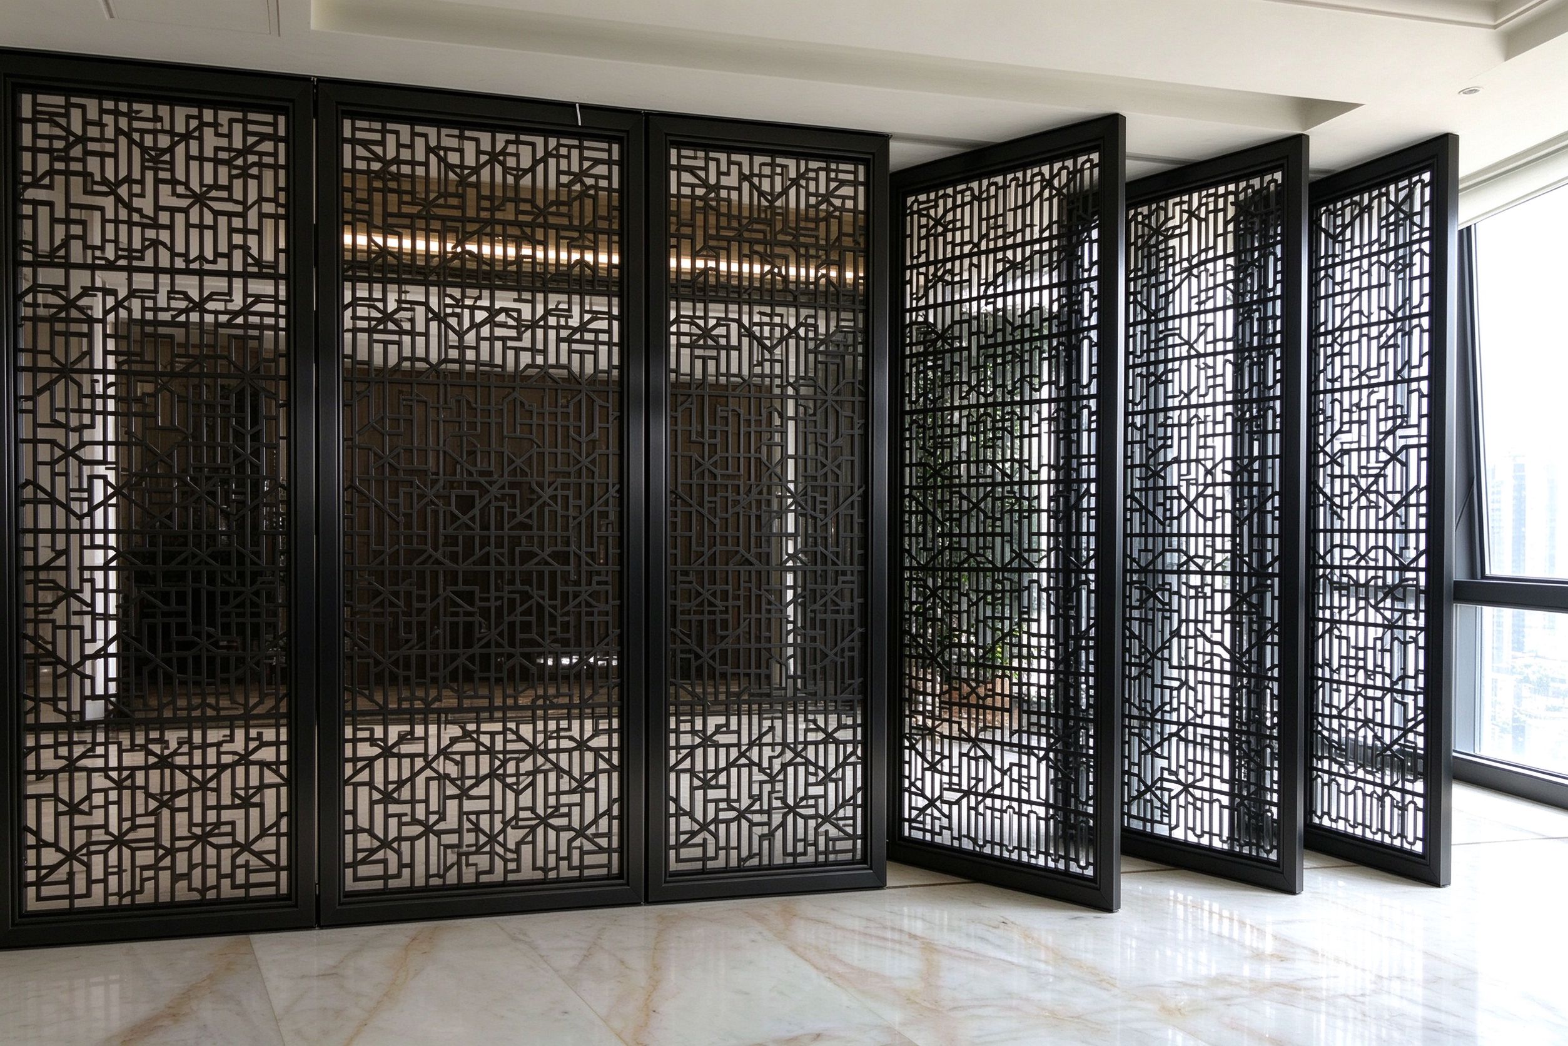
External cladding, entrance features and custom metalwork for lobbies and public areas of office and mixed-use buildings.
Office and mixed-use developments combine large elevations with high-traffic lobbies. Facade cladding sets the building's identity, while entrance screens, reception walls and elevator interiors carry the interior design.
We fabricate panels and interior pieces in-house for consistent finish across the whole project, and deliver with installation drawings and guidance for your fit-out team.