Project overview
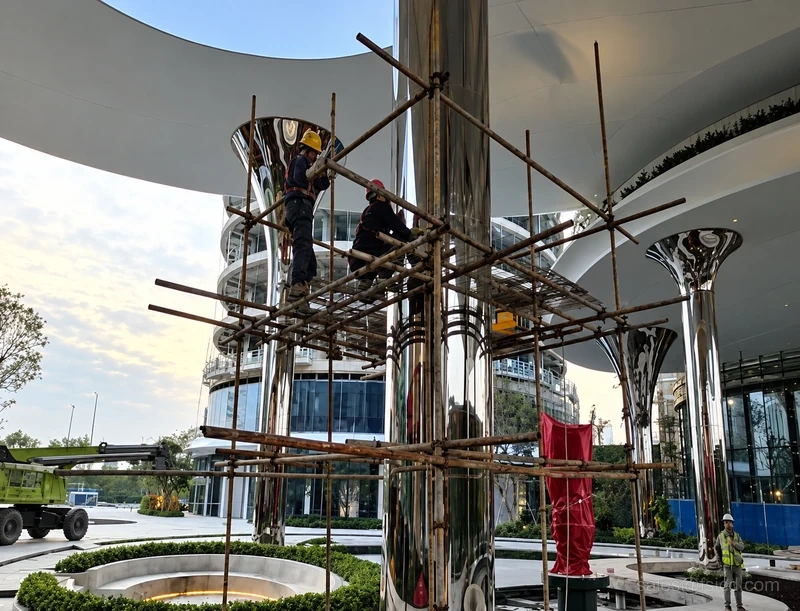
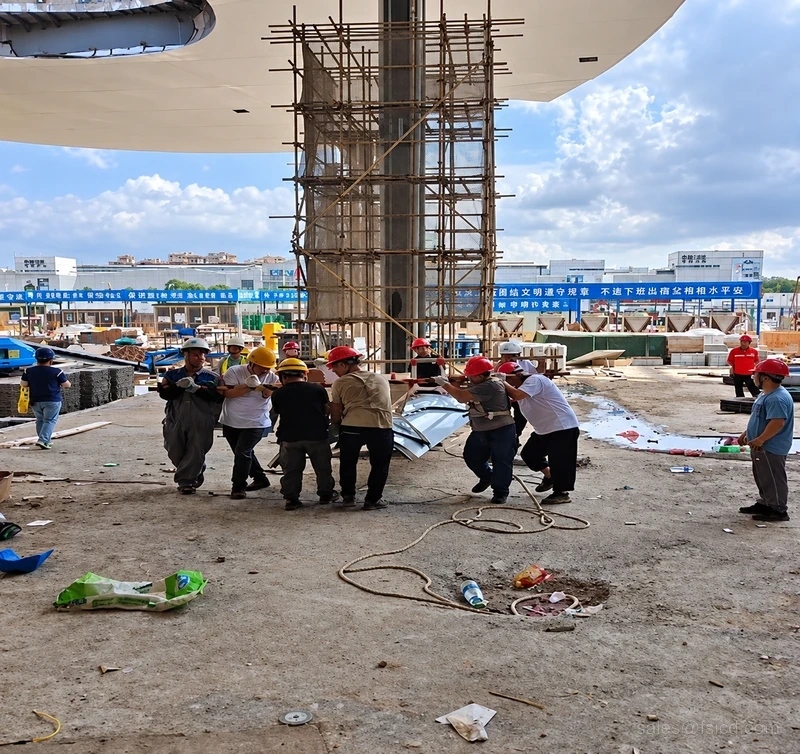
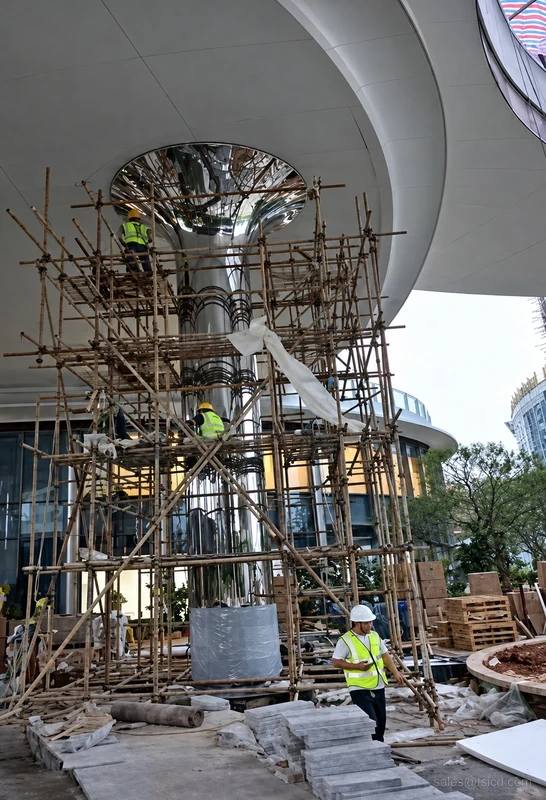
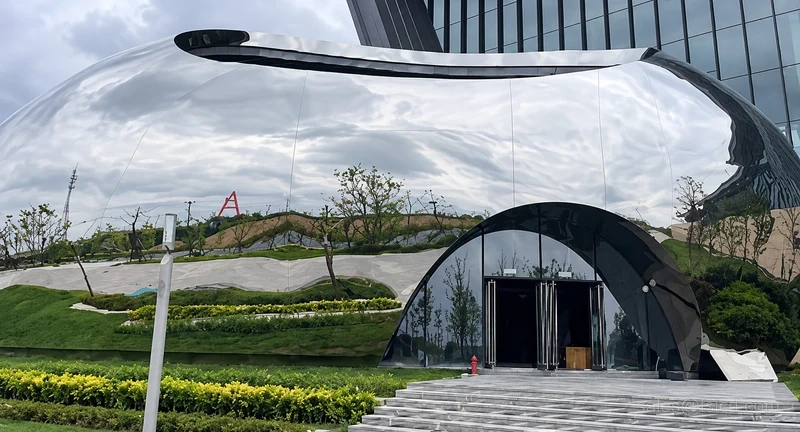
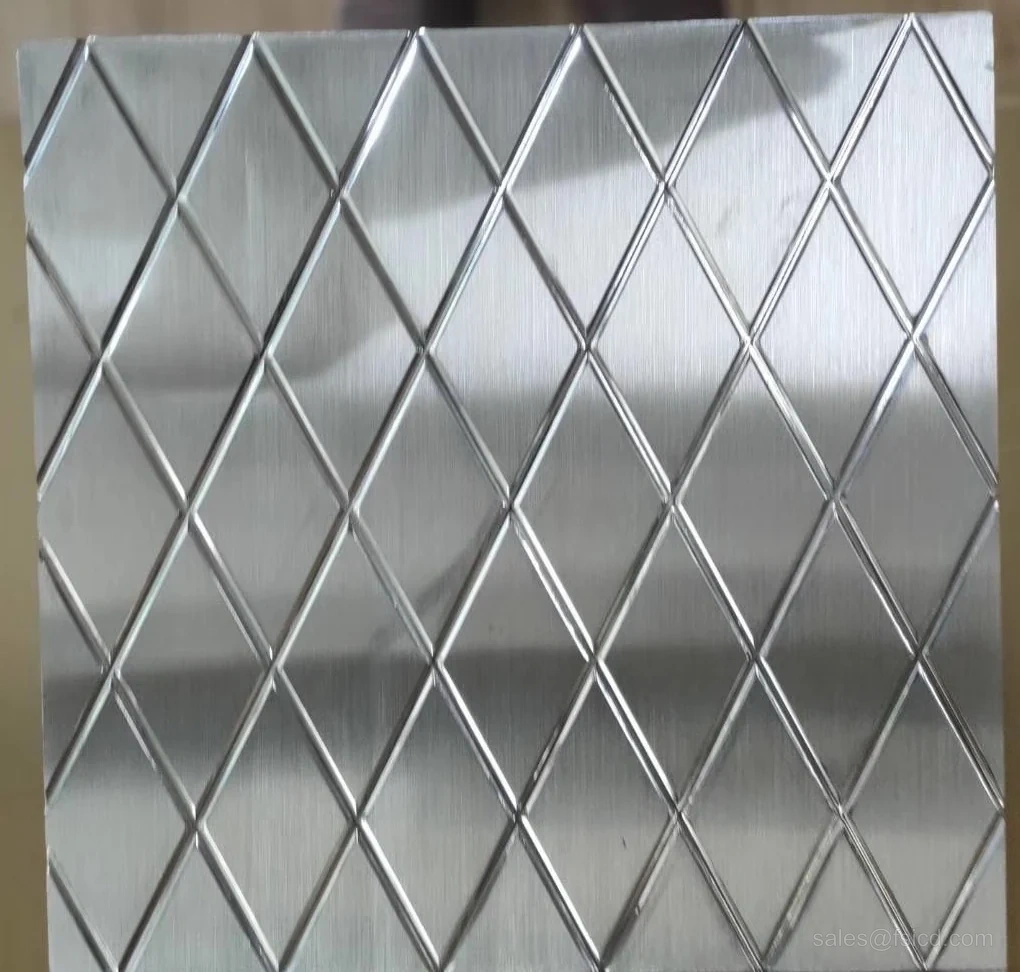
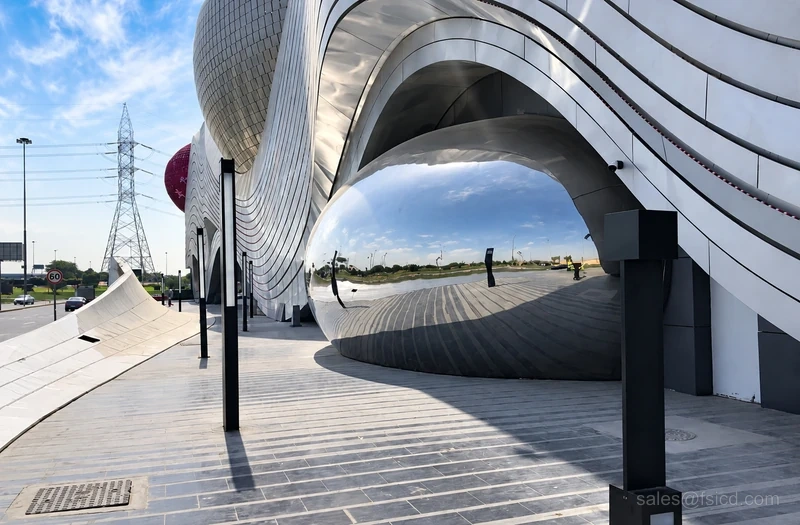
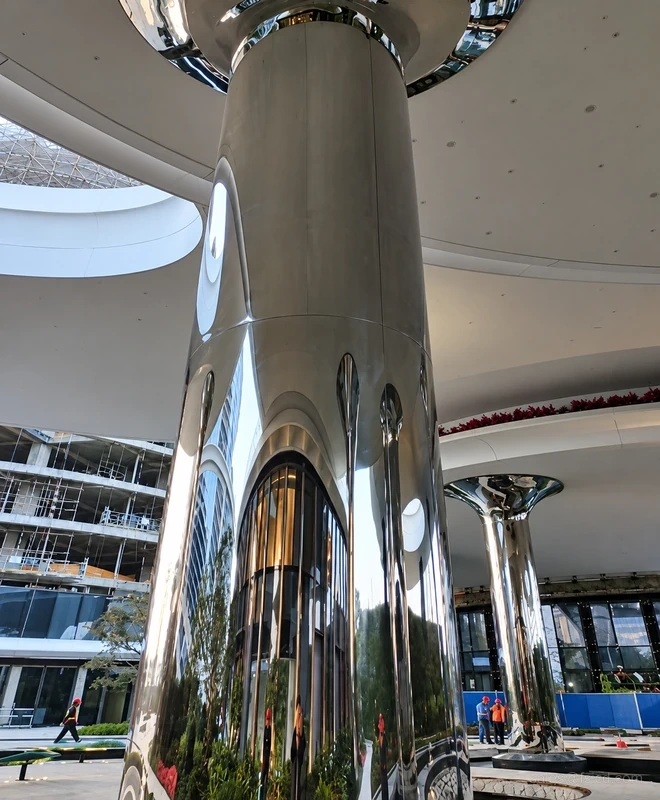
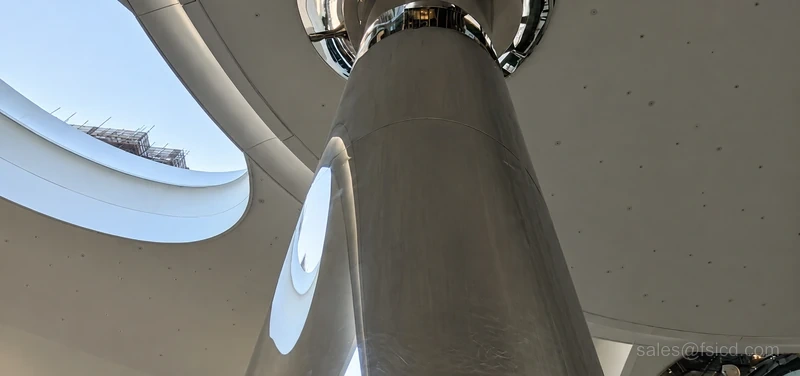
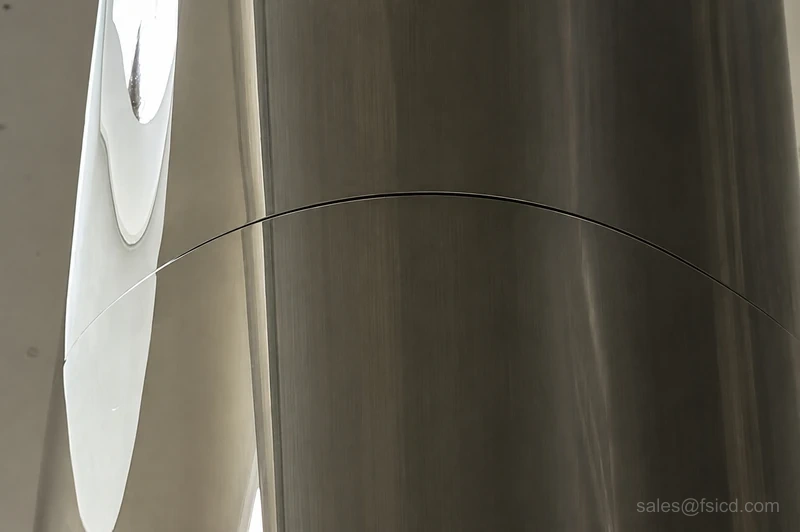
The project identifies 316 stainless steel mirror columns. The gallery follows their visible surfaces, joints and supporting framework, showing how the vertical elements meet the canopy above.
Project story
Columns in the entrance space
Reflective curved columns occupy the entrance space. Their surfaces pick up the surrounding architecture while leading the eye toward the canopy.
Curved transitions and panel joints
The upper transition connects each column with the overhead form. Closer views make the panel divisions and visible joints easier to read.
Support framework and installation
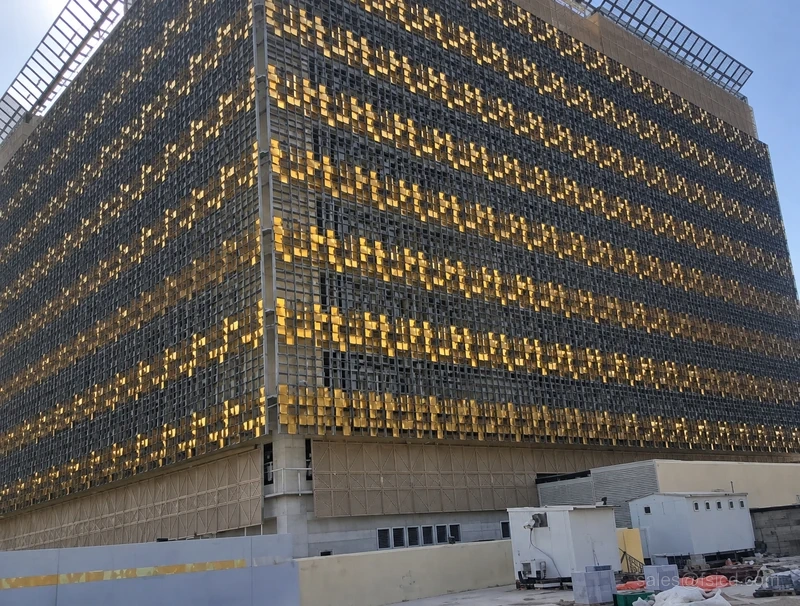
Framework, scaffolding and installation views explain the work behind the reflective finish. They connect the column surfaces with their structural setting.