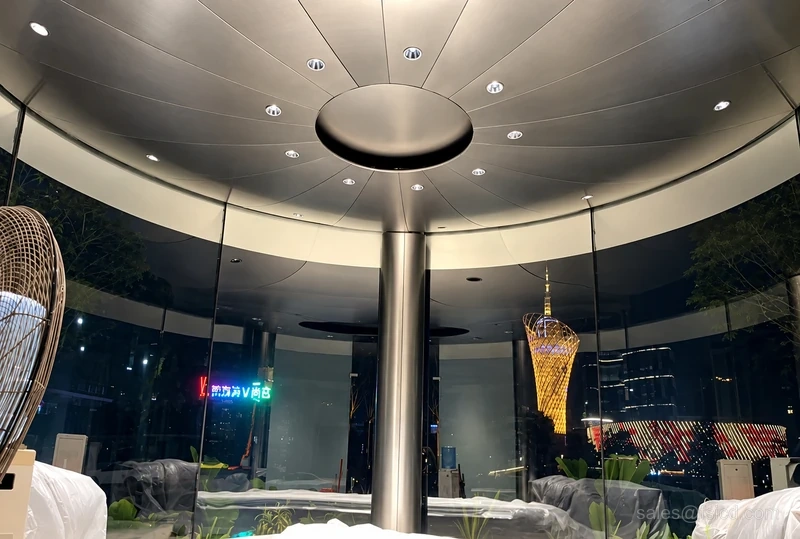
Project overview
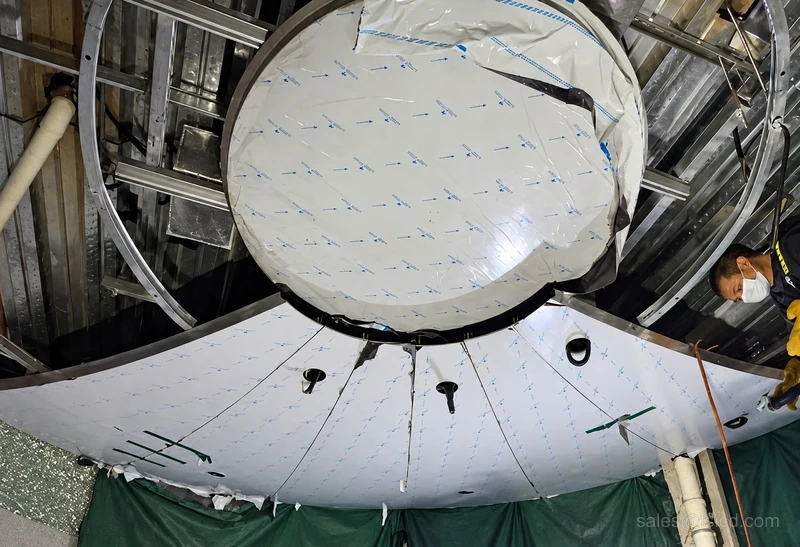
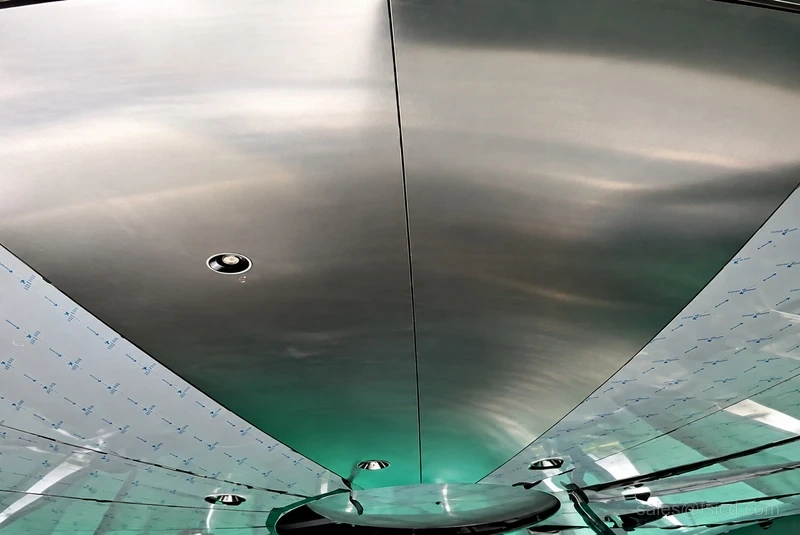
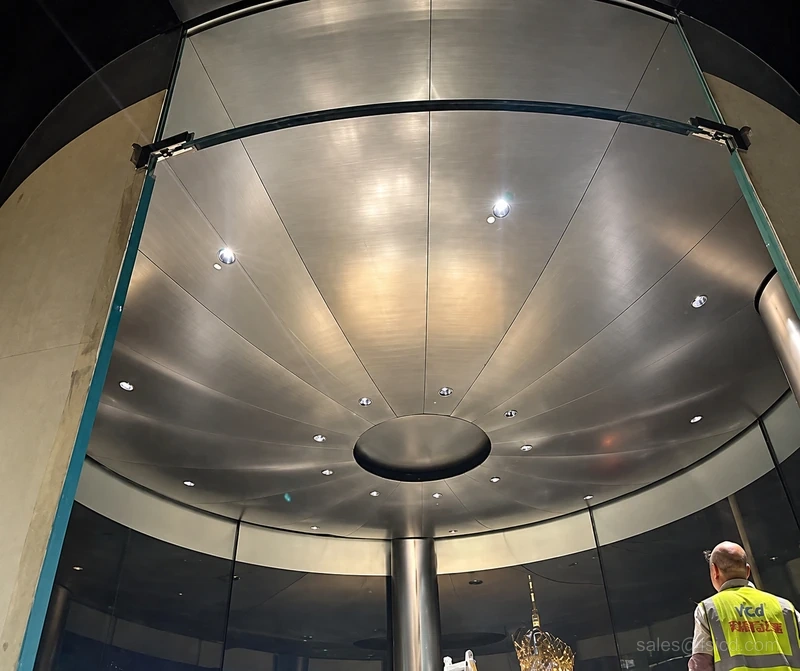
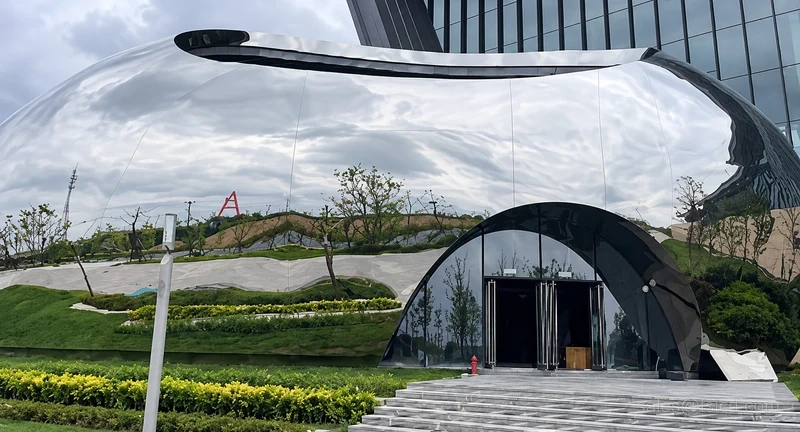
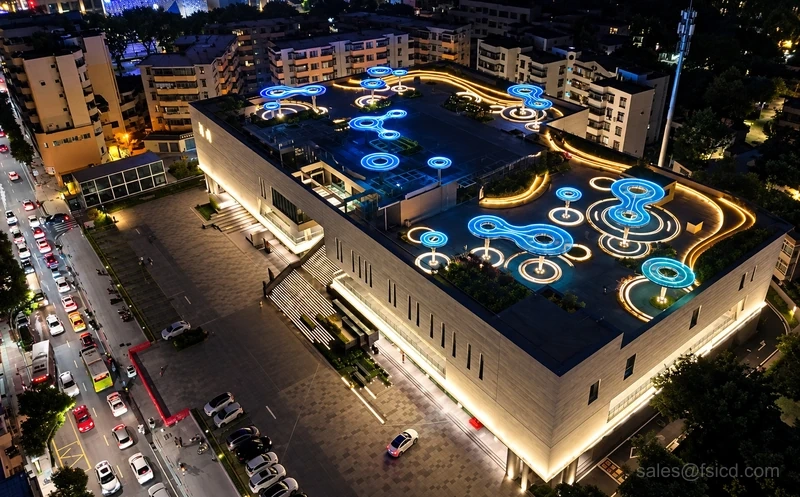
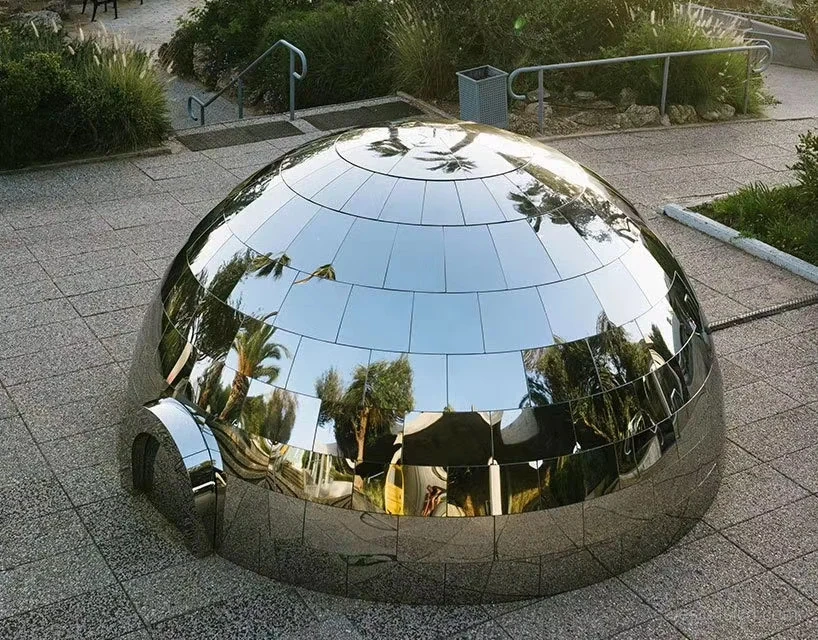
The dome is presented as a compact architectural composition. Panel lines and openings reveal its surface organization, while installation views explain its position within the surrounding space.
Project story
The dome and central column
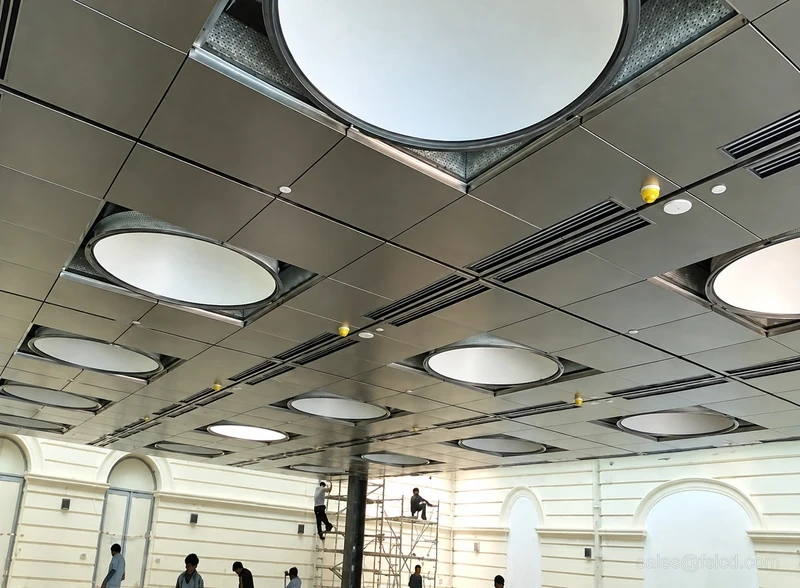
The central column sits below the curved overhead surface. A circular opening provides a clear center around which the surrounding panels are arranged.
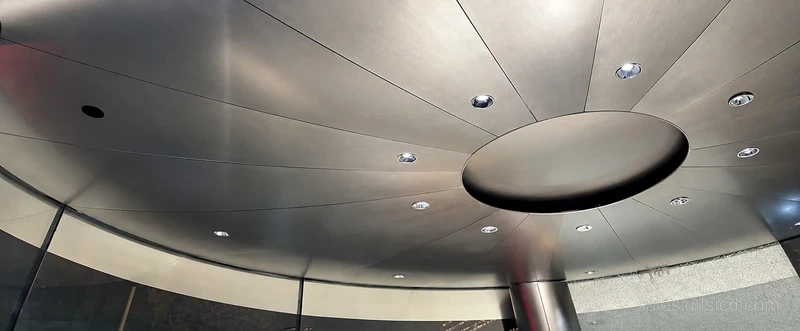
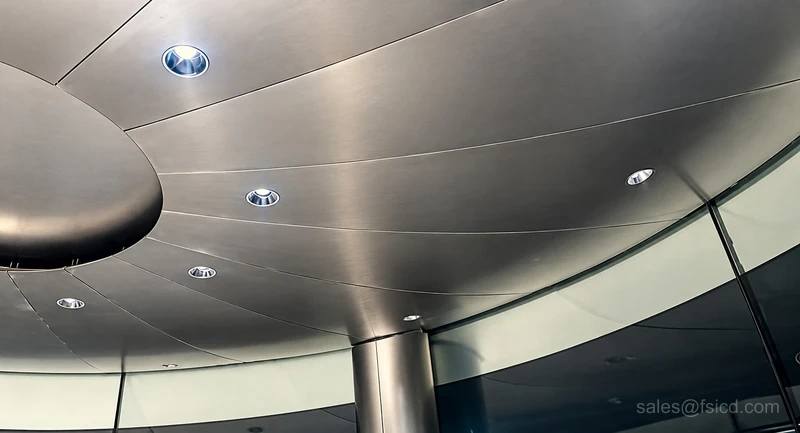
Panel lines and circular openings
Panel divisions reveal the organization of the curved surface. Openings and edge junctions show where the metalwork meets other parts of the dome.
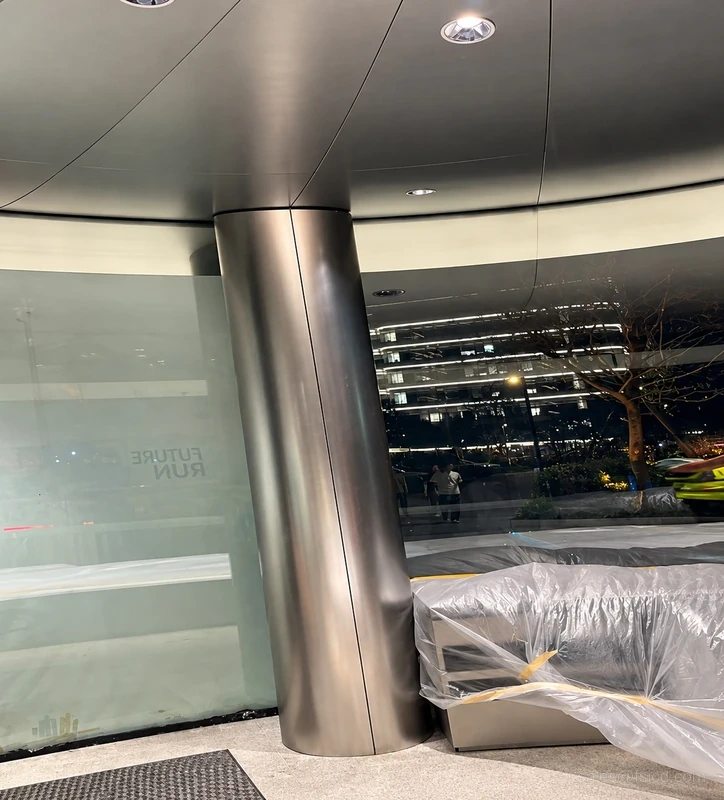
Site installation
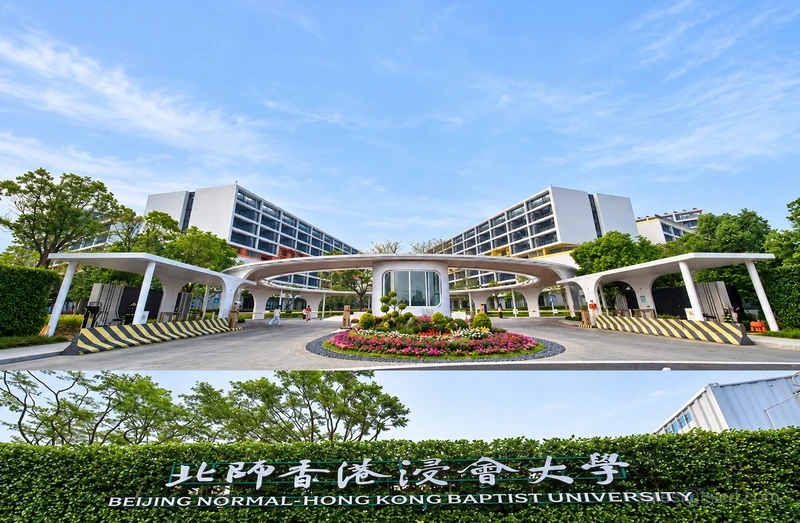
Site views retain the installation stage, including adjoining unfinished areas. They connect the panel geometry with the space around the guard booth.