Project overview
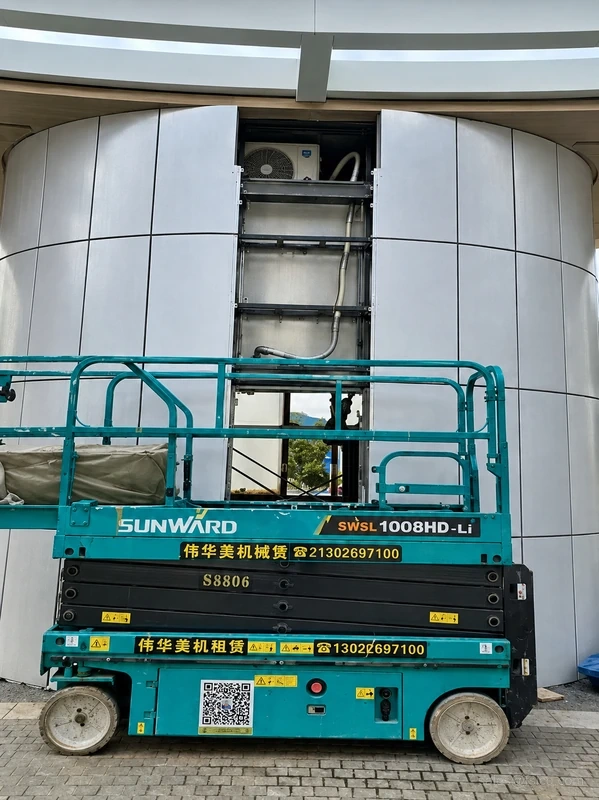
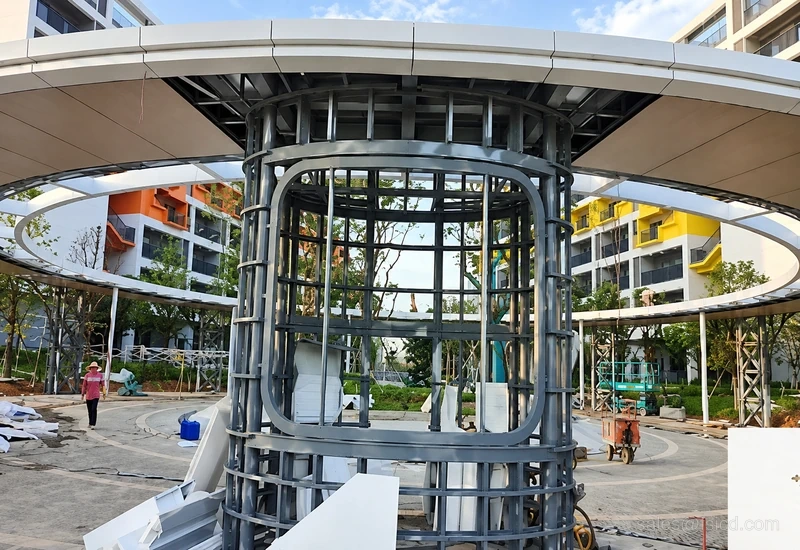
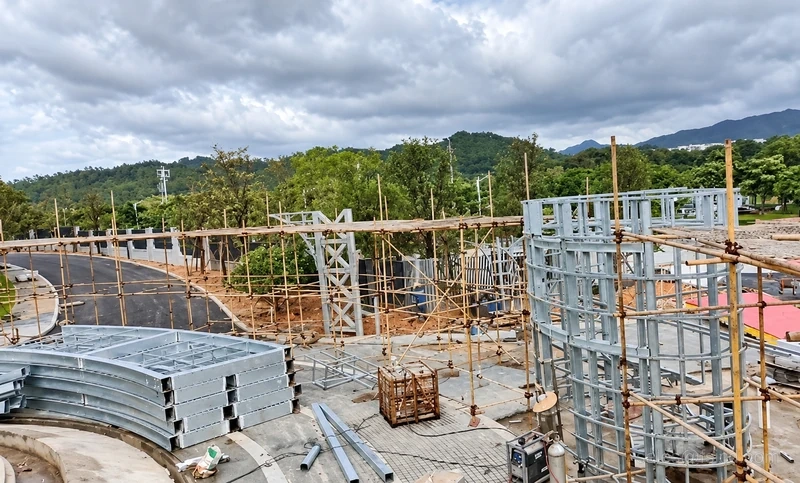
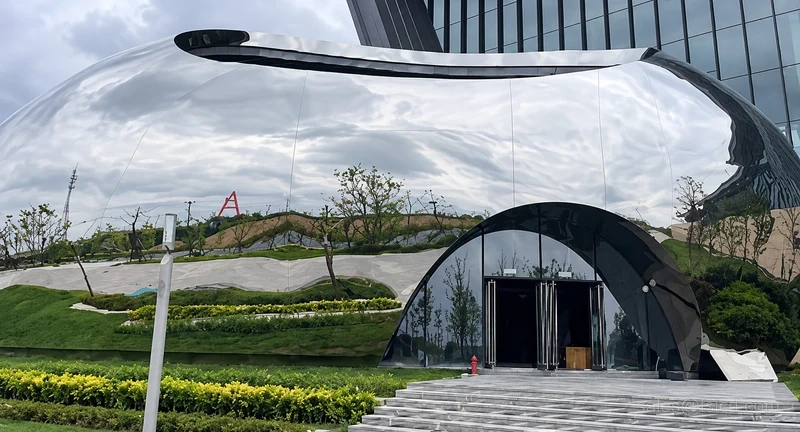
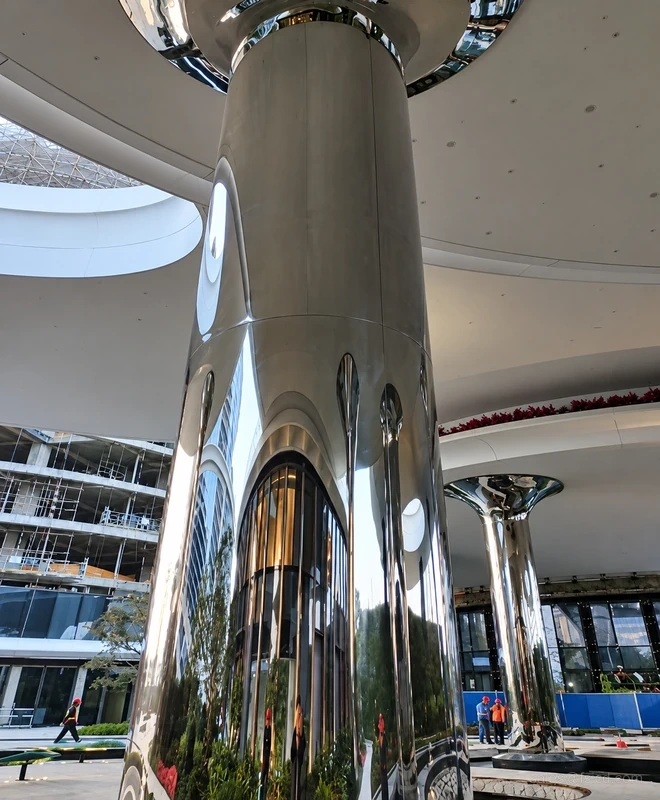
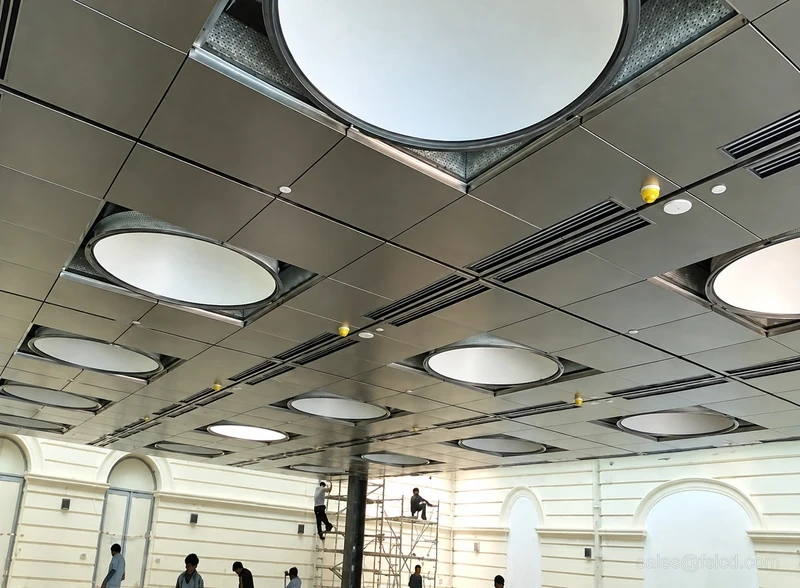
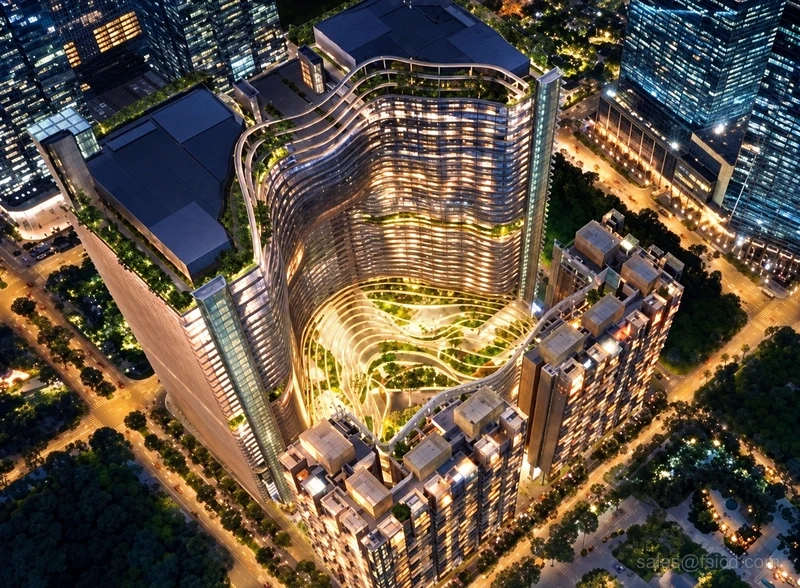
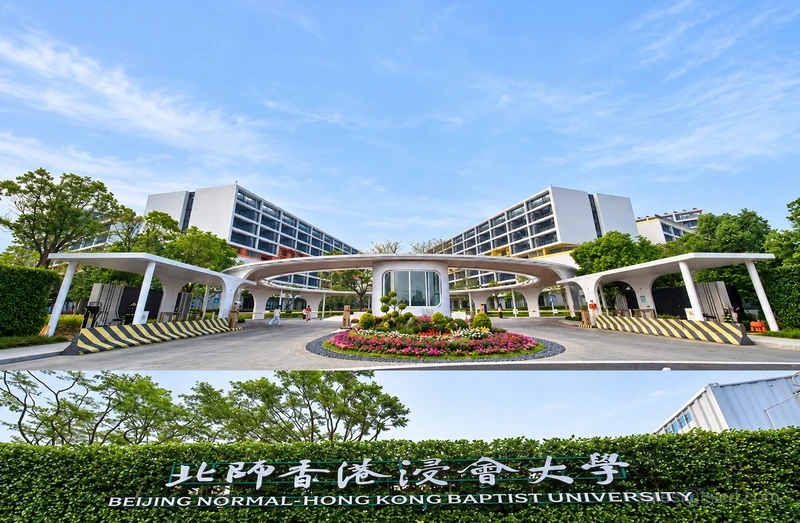
The project includes the school entrance, covered walkways and shelters for non-motor vehicles. Site photographs show those separate uses, while design and installation material explains the forms and their assembly.
Project story
The campus entrance
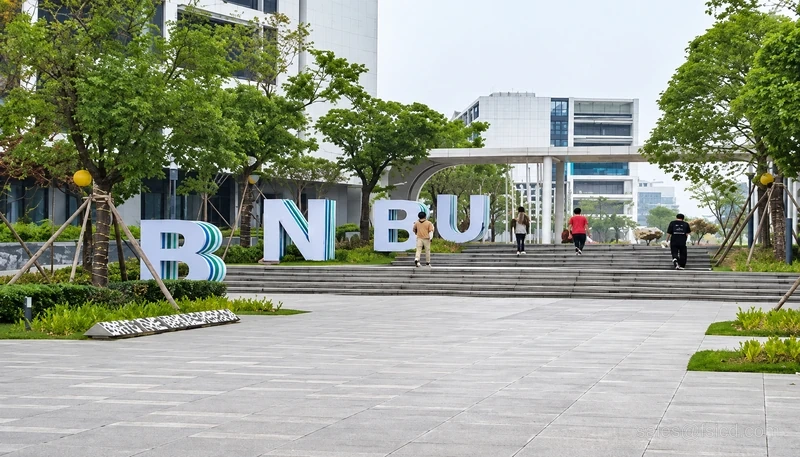
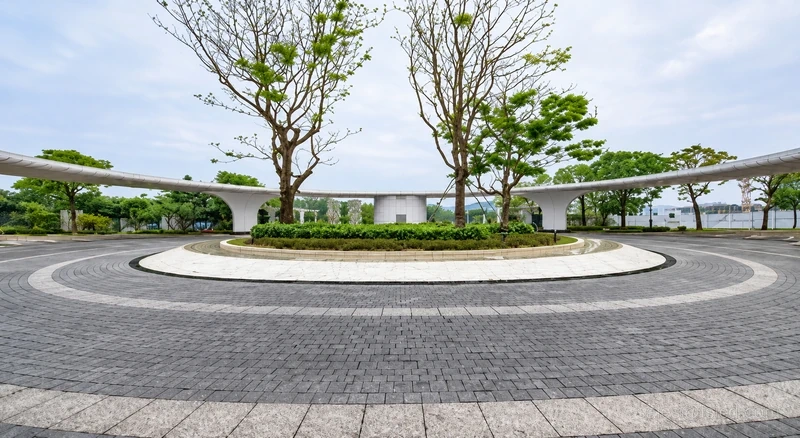
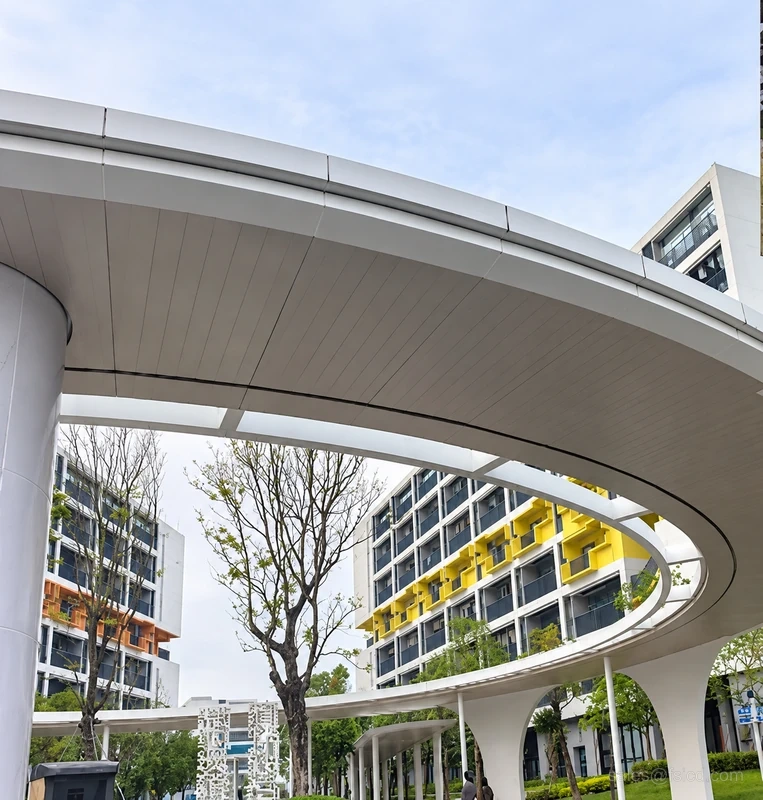
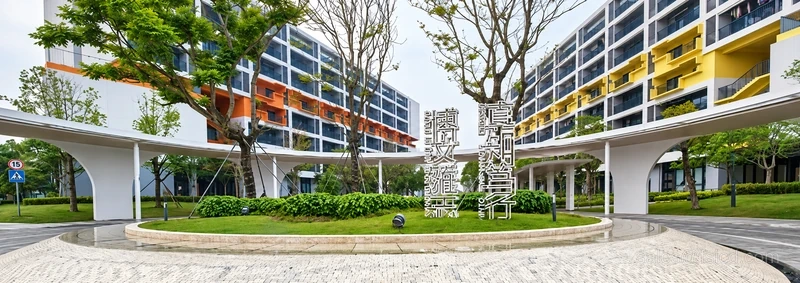
The entrance and campus sign establish the main approach. Curved architectural elements frame the arrival route and connect it with the wider landscape.
Covered routes and shelters
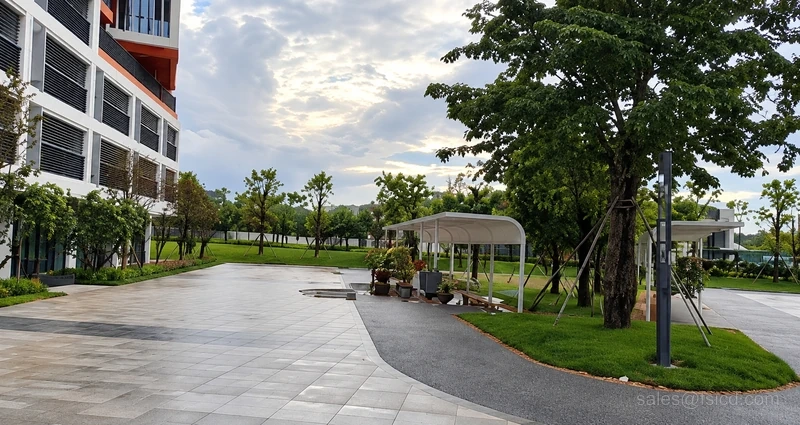
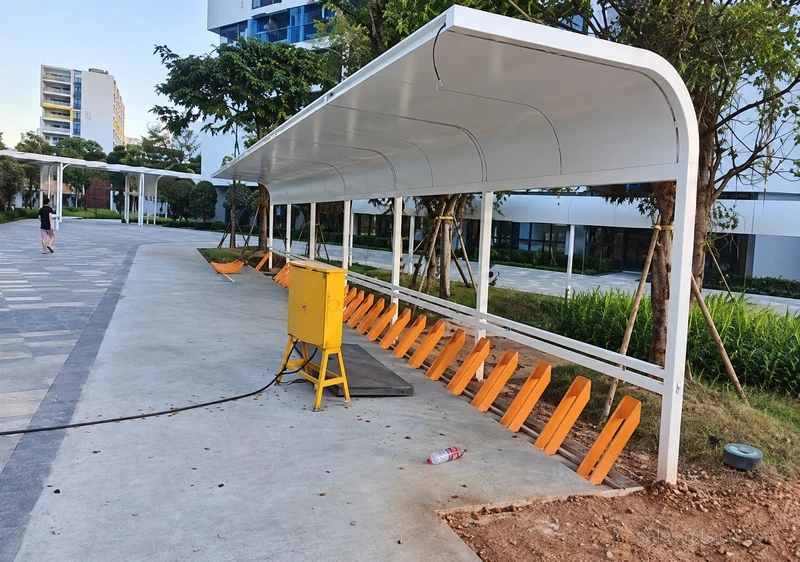
Covered walkways and vehicle shelters serve distinct everyday uses. Their repeated supports and overhead forms connect separate parts of the campus.
Design development
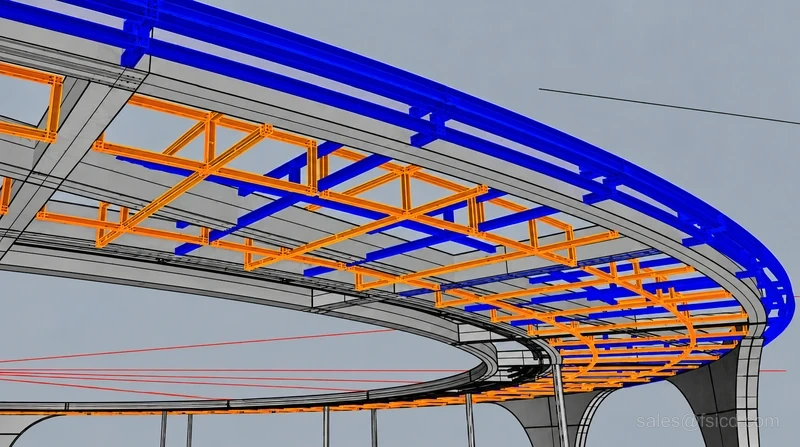
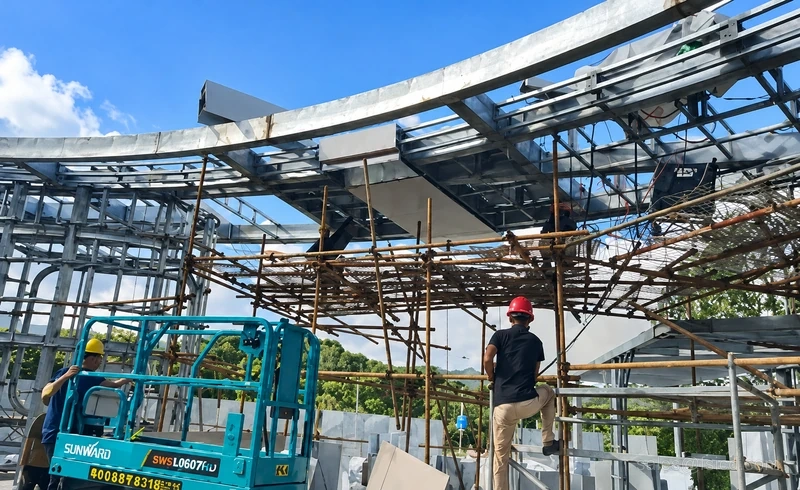
The design illustration shows the proposed structural arrangement. Site construction views explain how the framework occupies the actual route.
Installation details
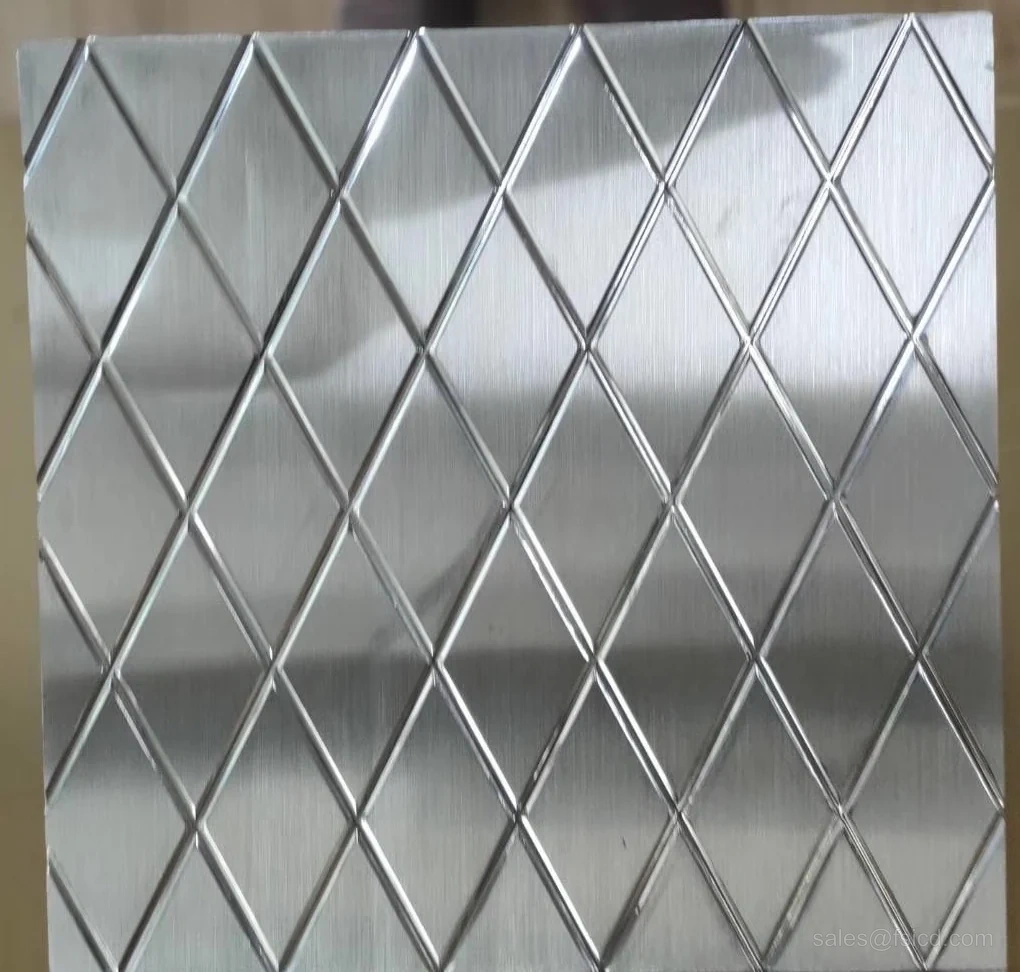
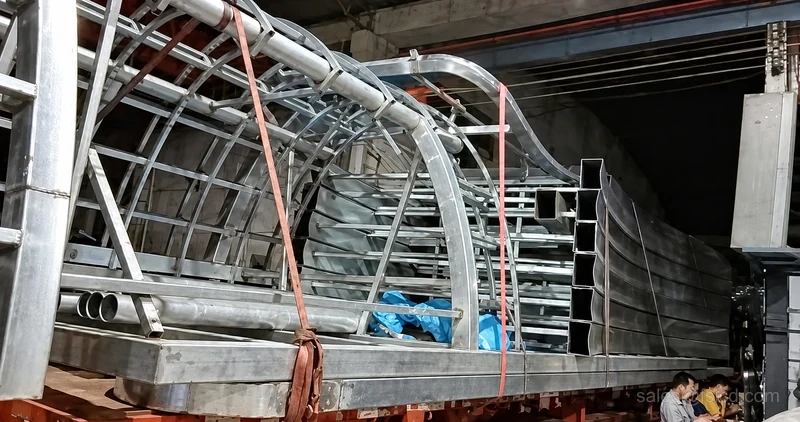
Closer installation views show individual connections and components. These details complete the transition from the entrance-scale composition to the built route.