Technical parameters in this guide are project-specific and have not yet been confirmed by specialist review. Confirm materials, structure, lighting and electrical details with our engineering team before specifying.
What this guide answers
How do you choose and define a metal cladding package?
Key takeaways
- Start with the architectural form and location: flat walls, perforated screens, column covers and curved shells have different panel and interface requirements.
- Review material, finish, panel layout and supports together. Include openings, corners, returns and access panels in the same coordination exercise.
- Compare quotations using a clear package boundary. Distinguish the visible panels from support framing, fixings, adjoining weathering details and site installation.
When to choose what
The elevation uses repeated flat panels
Focus the review on the joint layout, support positions, openings and finish consistency.
The elevation includes complex curves
Add the approved model, panel geometry and forming review to the coordination process.
From our factory
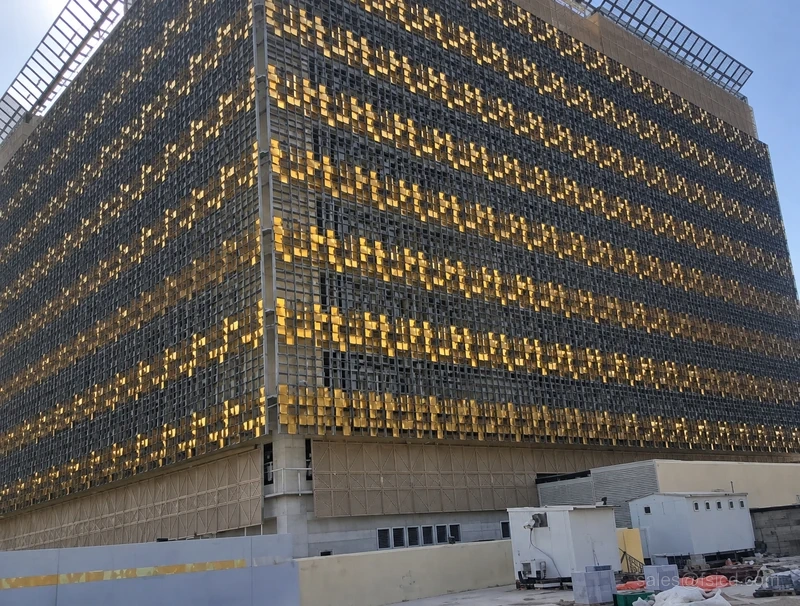
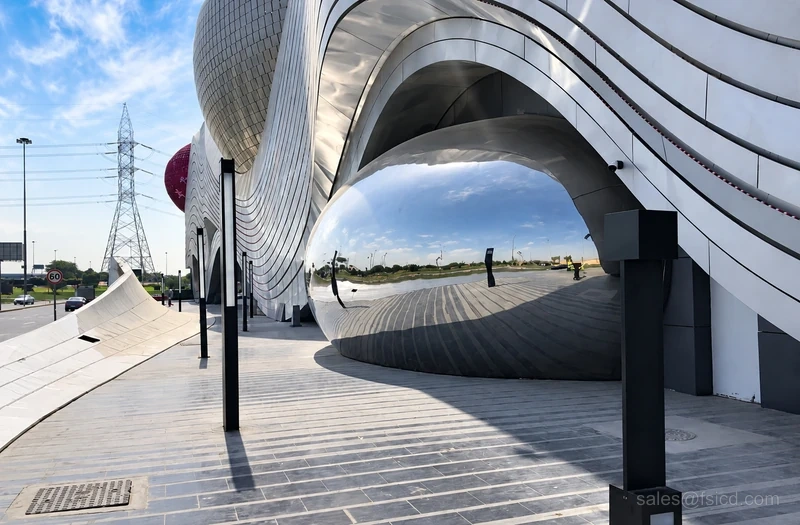
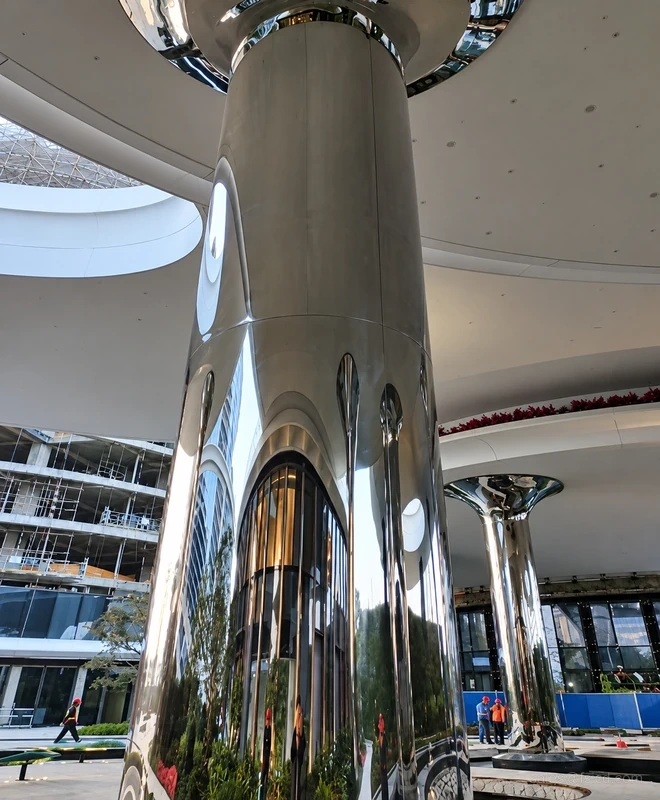
Illustrative package review: a column cover meets a ceiling and stone floor. Show those interfaces on the same detail drawing so the panel edges, access provision and installation sequence can be coordinated.
Checklist
- Architectural elevations and building location
- Panel layout, corners and openings
- Material and finish specification
- Support and interface details
- Itemized supply and installation scope
Related products & services
Architectural Metal Cladding
Full Details → →
Facade Cladding Services
Full Details → →Request a quote
Full Details → →Specifying a metal facade?
Send your facade drawings or reference images — we recommend material, finish and panel system, and provide a sample for approval.
Request a quote